


Listing Courtesy of: Austin Board of Realtors / Listed By: Keller Williams Realty - Contact: (512) 346-3550
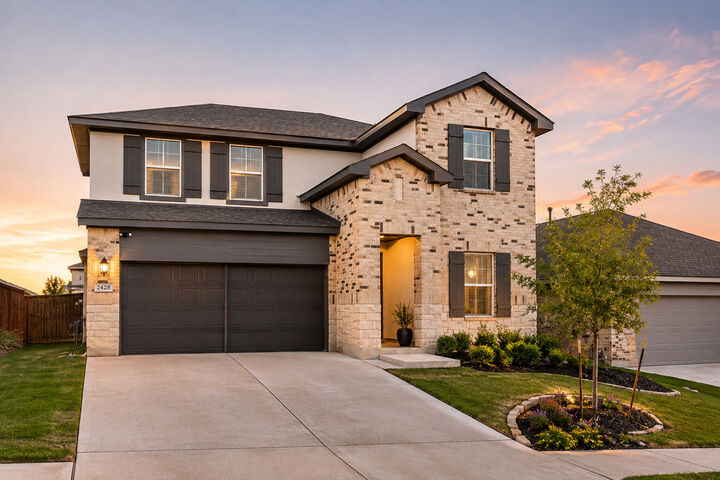
2428 Hackamore Drive Leander, TX 78641
Active (331 Days)
$394,490 (USD)
Description
MLS #:
9037625
9037625
Taxes
$11,408(2025)
$11,408(2025)
Lot Size
7,536 SQFT
7,536 SQFT
Type
Single-Family Home
Single-Family Home
Year Built
2024
2024
School District
Liberty Hill Isd
Liberty Hill Isd
County
Williamson County
Williamson County
Community
Bar W Ranch West Ph 7
Bar W Ranch West Ph 7
Listed By
Tj Session, Keller Williams Realty, Contact: (512) 346-3550
Source
Austin Board of Realtors
Last checked Nov 7 2026 at 11:56 PM GMT+0000
Austin Board of Realtors
Last checked Nov 7 2026 at 11:56 PM GMT+0000
Bathroom Details
- Full Bathrooms: 3
Interior Features
- Dishwasher
- Disposal
- Microwave
- Pantry
- Recessed Lighting
- Walk-In Closet(s)
- Exhaust Fan
- Quartz Counters
- Main Level Primary
- Kitchen Island
- Gas Range
- Smart Home
- Gas Cooktop
- Built-In Electric Oven
- Smart Thermostat
- Windows: See Remarks
- Laundry: Main Level
Subdivision
- Bar W Ranch West Ph 7
Lot Information
- Cul-De-Sac
Property Features
- Fireplace: 0
- Foundation: See Remarks
Heating and Cooling
- Central
- Central Air
Homeowners Association Information
- Dues: $150/Quarterly
Flooring
- Vinyl
Exterior Features
- Roof: Shingle
Utility Information
- Utilities: Phone Available, Electricity Available, Cable Available, Electricity Connected, Sewer Connected, Water Connected, Natural Gas Connected, Sewer Available, Water Source: See Remarks
- Sewer: See Remarks
- Energy: Appliances, Lighting, Thermostat, Construction, Hvac, Doors, Insulation
School Information
- Elementary School: Rancho Sienna
- Middle School: Liberty Hill (Liberty Hill)
- High School: Liberty Hill
Parking
- See Remarks
Stories
- 2
Living Area
- 2,348 sqft
Additional Information: Keller Williams Realty | (512) 346-3550
Location
Estimated Monthly Mortgage Payment
*Based on Fixed Interest Rate withe a 30 year term, principal and interest only
Listing price
Down payment
%
Interest rate
%Mortgage calculator estimates are provided by CENTURY 21 Real Estate LLC and are intended for information use only. Your payments may be higher or lower and all loans are subject to credit approval.
Disclaimer: Copyright 2026 Austin Association of Realtors. All rights reserved. This information is deemed reliable, but not guaranteed. The information being provided is for consumers’ personal, non-commercial use and may not be used for any purpose other than to identify prospective properties consumers may be interested in purchasing. Data last updated 11/7/26 15:56



Step inside to an inviting open-concept living area filled with natural light, flowing seamlessly into a contemporary kitchen featuring quartz countertops, stainless steel appliances, a gas cooktop, spacious center island, and walk-in pantry. The main floor offers two bedrooms and two full bathrooms, including a private primary suite, while the additional downstairs bedroom provides the perfect opportunity for a home office or guest retreat.
Upstairs, you'll find two additional bedrooms and a versatile second living area, ideal for a media room, game room, or additional entertaining space.
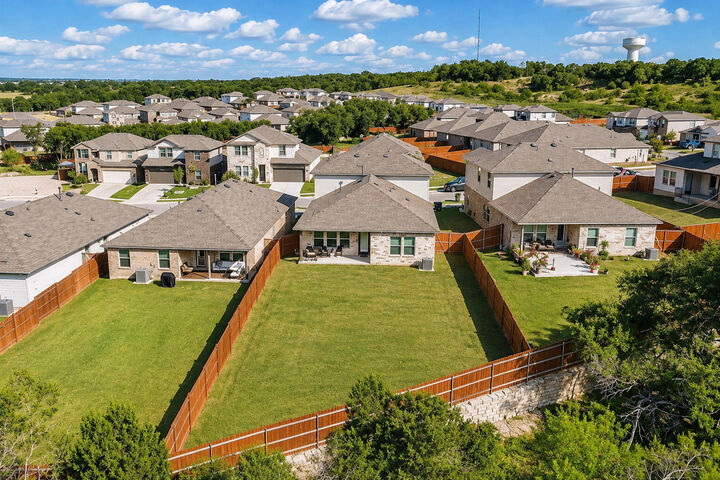
One of this home's standout features is its premium cul-de-sac lot and oversized backyard, backing to peaceful green space with no direct rear neighbors. Whether you're hosting weekend barbecues, enjoying quiet evenings on the covered patio, or envisioning your future outdoor oasis, this backyard offers incredible possibilities.
Beyond the home, enjoy the exceptional amenities of Bar W Ranch, including a resort-style pool, clubhouse, splash pad, playgrounds, dog park, and scenic walking trails. Conveniently located near Bar W Marketplace and H-E-B, with the newly opened 148,000-square-foot Target and Costco in nearby Liberty Hill, everyday shopping and dining are easily within reach.
With modern finishes, smart-home features, a flexible floor plan, and a location surrounded by exciting new development, 2428 Hackamore Drive offers a wonderful opportunity to enjoy the best of Leander living.