

Listing Courtesy of: Austin Board of Realtors / Listed By: Austin 512 Realty - Contact: (512) 680-8472
3021 Wedgescale Pass Leander, TX 78641
Active (24 Days)
$875,000 (USD)

Description
MLS #:
2177866
2177866
Taxes
$11,273(2018)
$11,273(2018)
Lot Size
9,801 SQFT
9,801 SQFT
Type
Single-Family Home
Single-Family Home
Year Built
2012
2012
School District
Leander Isd
Leander Isd
County
Williamson County
Williamson County
Community
Sarita Valley
Sarita Valley
Listed By
Allyson Almeida, Austin 512 Realty, Contact: (512) 680-8472
Source
Austin Board of Realtors
Last checked Jul 8 2026 at 7:20 AM GMT+0000
Austin Board of Realtors
Last checked Jul 8 2026 at 7:20 AM GMT+0000
Bathroom Details
- Full Bathrooms: 3
- Half Bathroom: 1
Interior Features
- High Speed Internet
- Double Vanity
- Crown Molding
- Dishwasher
- Disposal
- Microwave
- Pantry
- Bookcases
- Multiple Living Areas
- Open Floorplan
- Recessed Lighting
- Stainless Steel Appliance(s)
- Free-Standing Range
- Breakfast Bar
- Ceiling Fan(s)
- Laundry: Washer Hookup
- Laundry: Electric Dryer Hookup
- Exhaust Fan
- Windows: Window Treatments
- Interior Steps
- Built-In Oven
- Main Level Primary
- French Door(s)/Atrium Door(s)
- High Ceilings
- Kitchen Island
- Multiple Dining Areas
- Separate/Formal Dining Room
- Granite Counters
- Gas Water Heater
- Entrance Foyer
- Laundry: Gas Dryer Hookup
- Water Softener Rented
Subdivision
- Sarita Valley
Lot Information
- Level
- Landscaped
- Trees Large Size
- Trees Medium Size
- Back Yard
- Front Yard
- Sprinklers In Ground
- Corner Lot
- Sprinklers In Front
- Sprinklers In Rear
- Sprinklers on Side
Property Features
- Fireplace: Family Room
- Fireplace: 1
- Fireplace: Gas Log
- Foundation: Slab
Heating and Cooling
- Central
- Central Air
Pool Information
- Community
Homeowners Association Information
- Dues: $192/Quarterly
Flooring
- Carpet
- Tile
Exterior Features
- Roof: Composition
Utility Information
- Utilities: Natural Gas Available, Electricity Available, Cable Available, High Speed Internet Available, Water Source: Public
- Sewer: Public Sewer
School Information
- Elementary School: Parkside
- Middle School: Knox Wiley
- High School: Rouse
Stories
- 2
Living Area
- 4,195 sqft
Additional Information: Austin 512 Realty | (512) 680-8472
Location
Estimated Monthly Mortgage Payment
*Based on Fixed Interest Rate withe a 30 year term, principal and interest only
Listing price
Down payment
%
Interest rate
%Mortgage calculator estimates are provided by CENTURY 21 Real Estate LLC and are intended for information use only. Your payments may be higher or lower and all loans are subject to credit approval.
Disclaimer: Copyright 2026 Austin Association of Realtors. All rights reserved. This information is deemed reliable, but not guaranteed. The information being provided is for consumers’ personal, non-commercial use and may not be used for any purpose other than to identify prospective properties consumers may be interested in purchasing. Data last updated 7/8/26 00:20



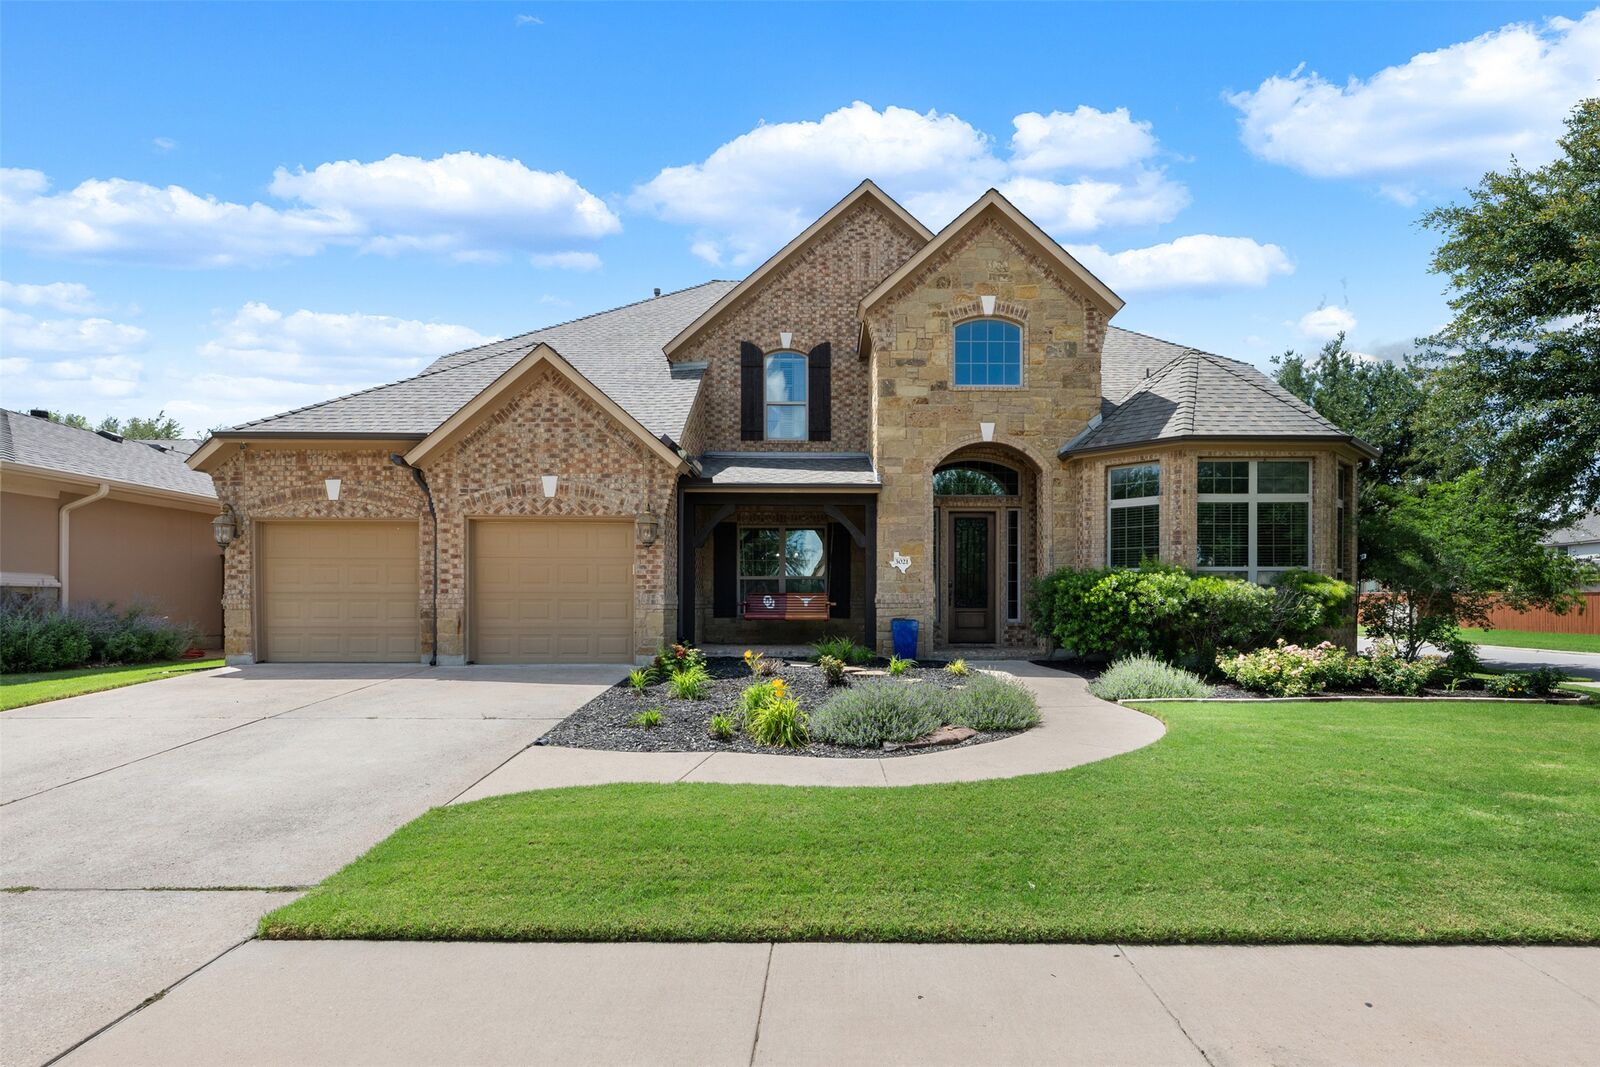
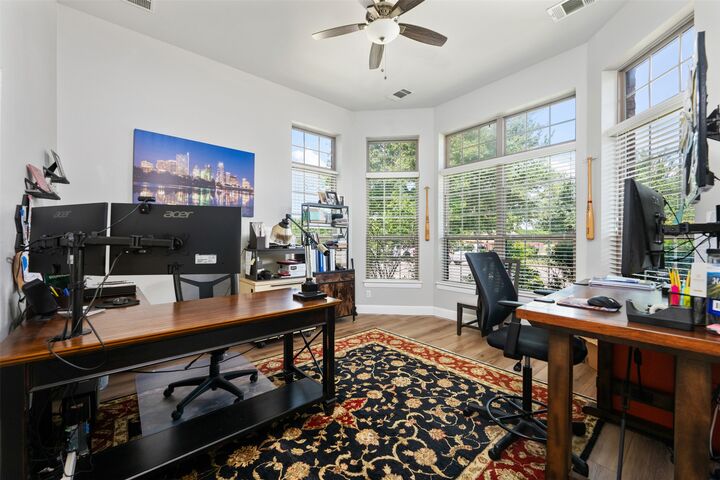
This floor plan features a main-level primary suite, a dedicated home office that can serve as a guest room, formal dining, breakfast dining, & multiple living areas providing flexibility for both everyday living & entertaining. Upstairs, find a spacious living room, & game/media room perfect for the kids.
The oversized primary suite offers plenty of room for a king-sized bedroom set & additional seating area. The beautifully remodeled primary bathroom features dual vanities, relaxing garden tub, walk-in shower, & an expansive walk-in closet.
At the heart of the home is a stunning remodeled kitchen designed for both everyday living and entertaining. Features include a large center island, gas cooking, abundant cabinetry, extensive counter space, & a spacious walk-in pantry. Adjacent to the kitchen is an inviting living room with fireplace, & a built-in bar area ideal for hosting family and friends.
The main-level laundry room offers additional functionality including plumbing in place for the addition of a sink.
Upstairs, one secondary bedroom enjoys the privacy of its own ensuite bathroom, while the remaining two bedrooms are connected by a convenient Jack-and-Jill bathroom layout.
Step outside to your private backyard retreat where an extended covered outdoor living area creates the ultimate entertaining space. Enjoy granite countertops, a built-in gas grill, a mounted television, dedicated dining space, & room for bar seating. The fully fenced and landscaped yard provides privacy & beauty while offering ample space to add a swimming pool if desired.
The 3-car tandem garage offers generous parking with additional space for storage or a workshop area. This home is located in the Leander ISD. Make your appointment today!