

Listing Courtesy of: Austin Board of Realtors / Listed By: Capital Realty - Contact: (512) 789-8149
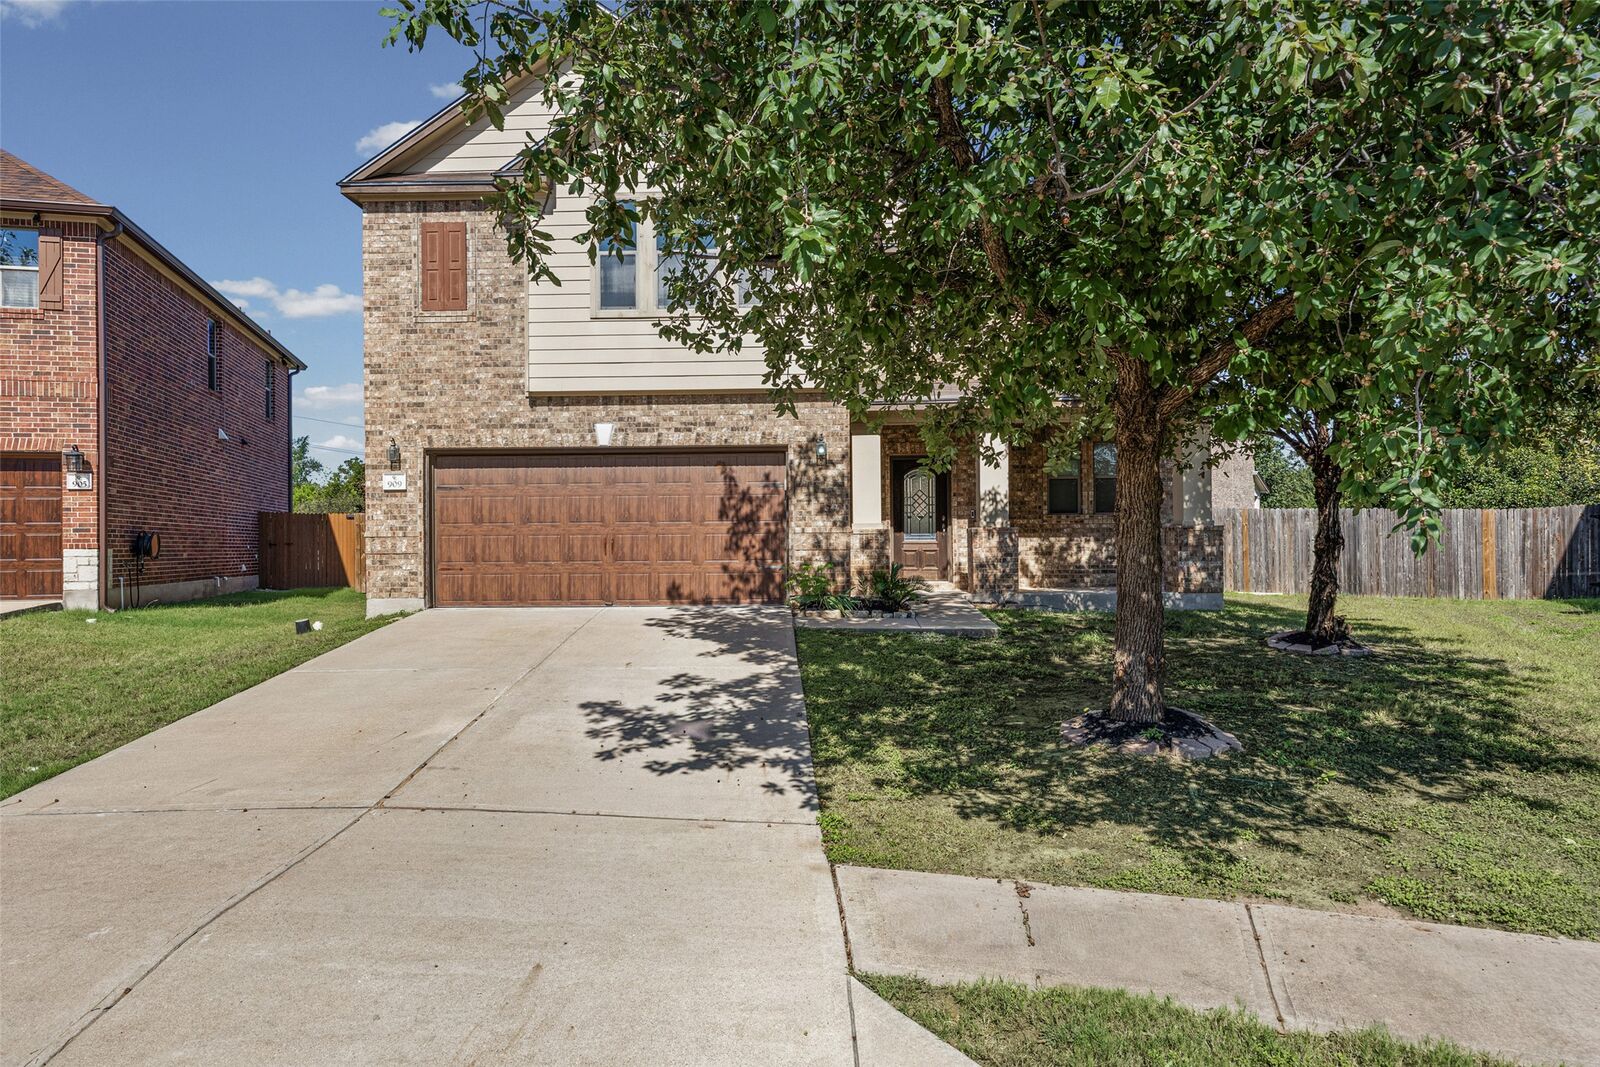
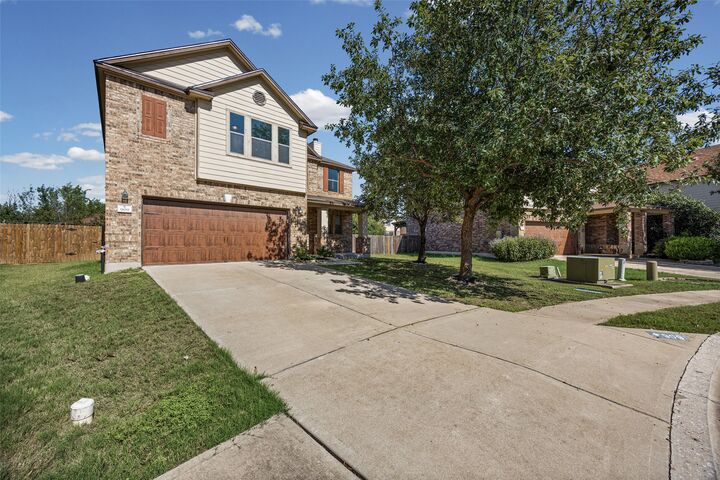
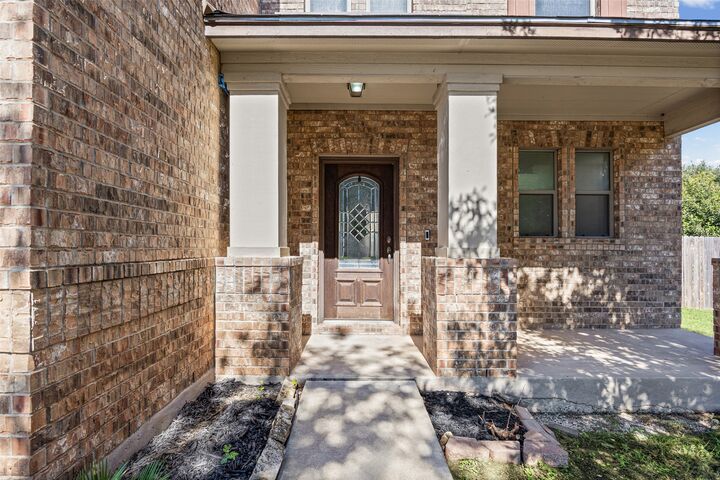
909 Lily Pad Leander, TX 78641
Active (425 Days)
$414,000 (USD)
OPEN HOUSE TIMES
-
OPENSun, Nov 810:00 am - 12 noon

Description
MLS #:
9752963
9752963
Lot Size
8,625 SQFT
8,625 SQFT
Type
Single-Family Home
Single-Family Home
Year Built
2012
2012
School District
Leander Isd
Leander Isd
County
Williamson County
Williamson County
Community
Crystal Crossing
Crystal Crossing
Listed By
Hugh Nguyen, Capital Realty, Contact: (512) 789-8149
Source
Austin Board of Realtors
Last checked Nov 7 2026 at 11:25 PM GMT+0000
Austin Board of Realtors
Last checked Nov 7 2026 at 11:25 PM GMT+0000
Bathroom Details
- Full Bathrooms: 2
- Half Bathroom: 1
Interior Features
- Dishwasher
- Disposal
- Microwave
- Refrigerator
- Multiple Living Areas
- Open Floorplan
- Recessed Lighting
- Electric Cooktop
- Electric Water Heater
- Electric Range
- Windows: Window Treatments
- Laundry: Laundry Room
- Laundry: Upper Level
Subdivision
- Crystal Crossing
Lot Information
- Cul-De-Sac
Property Features
- Fireplace: Family Room
- Fireplace: 1
- Foundation: Slab
Heating and Cooling
- Central
- Central Air
Homeowners Association Information
- Dues: $400/Annually
Flooring
- Laminate
- Carpet
- Wood
Exterior Features
- Roof: Composition
Utility Information
- Utilities: Electricity Available, Water Source: Public
- Sewer: Public Sewer
School Information
- Elementary School: Pleasant Hill (Leander Isd)
- Middle School: Knox Wiley
- High School: Rouse
Parking
- Garage
- Attached
- Garage Faces Front
Stories
- 2
Living Area
- 2,432 sqft
Additional Information: Capital Realty | (512) 789-8149
Location
Estimated Monthly Mortgage Payment
*Based on Fixed Interest Rate withe a 30 year term, principal and interest only
Listing price
Down payment
%
Interest rate
%Mortgage calculator estimates are provided by CENTURY 21 Real Estate LLC and are intended for information use only. Your payments may be higher or lower and all loans are subject to credit approval.
Disclaimer: Copyright 2026 Austin Association of Realtors. All rights reserved. This information is deemed reliable, but not guaranteed. The information being provided is for consumers’ personal, non-commercial use and may not be used for any purpose other than to identify prospective properties consumers may be interested in purchasing. Data last updated 11/7/26 15:25



The functional layout features hardwood floors, a cozy fireplace, and a spacious upstairs game room perfect for family gatherings or a home office. The upstairs primary suite serves as a true retreat, complete with dual vanities, a soaking tub, separate shower, and a generous walk-in closet. Two additional bedrooms share a second full bath, while a downstairs powder room adds convenient guest access. Outside, enjoy a large backyard ideal for relaxing, play, or entertaining.
Located just minutes from both H-E-B plus! and Costco, this home combines suburban comfort with unbeatable access to top-tier shopping and dining. Families will appreciate being zoned to the highly acclaimed Leander Independent School District (LISD), including Pleasant Hill Elementary, Knox Wiley Middle School, and Rouse High School. Commuters will love the convenience of the Leander MetroRail Station less than 4 miles away, offering a stress-free route into downtown Austin.