

 Listing Courtesy of: Lubbock / Listed By: Lubbock Real Estate Company
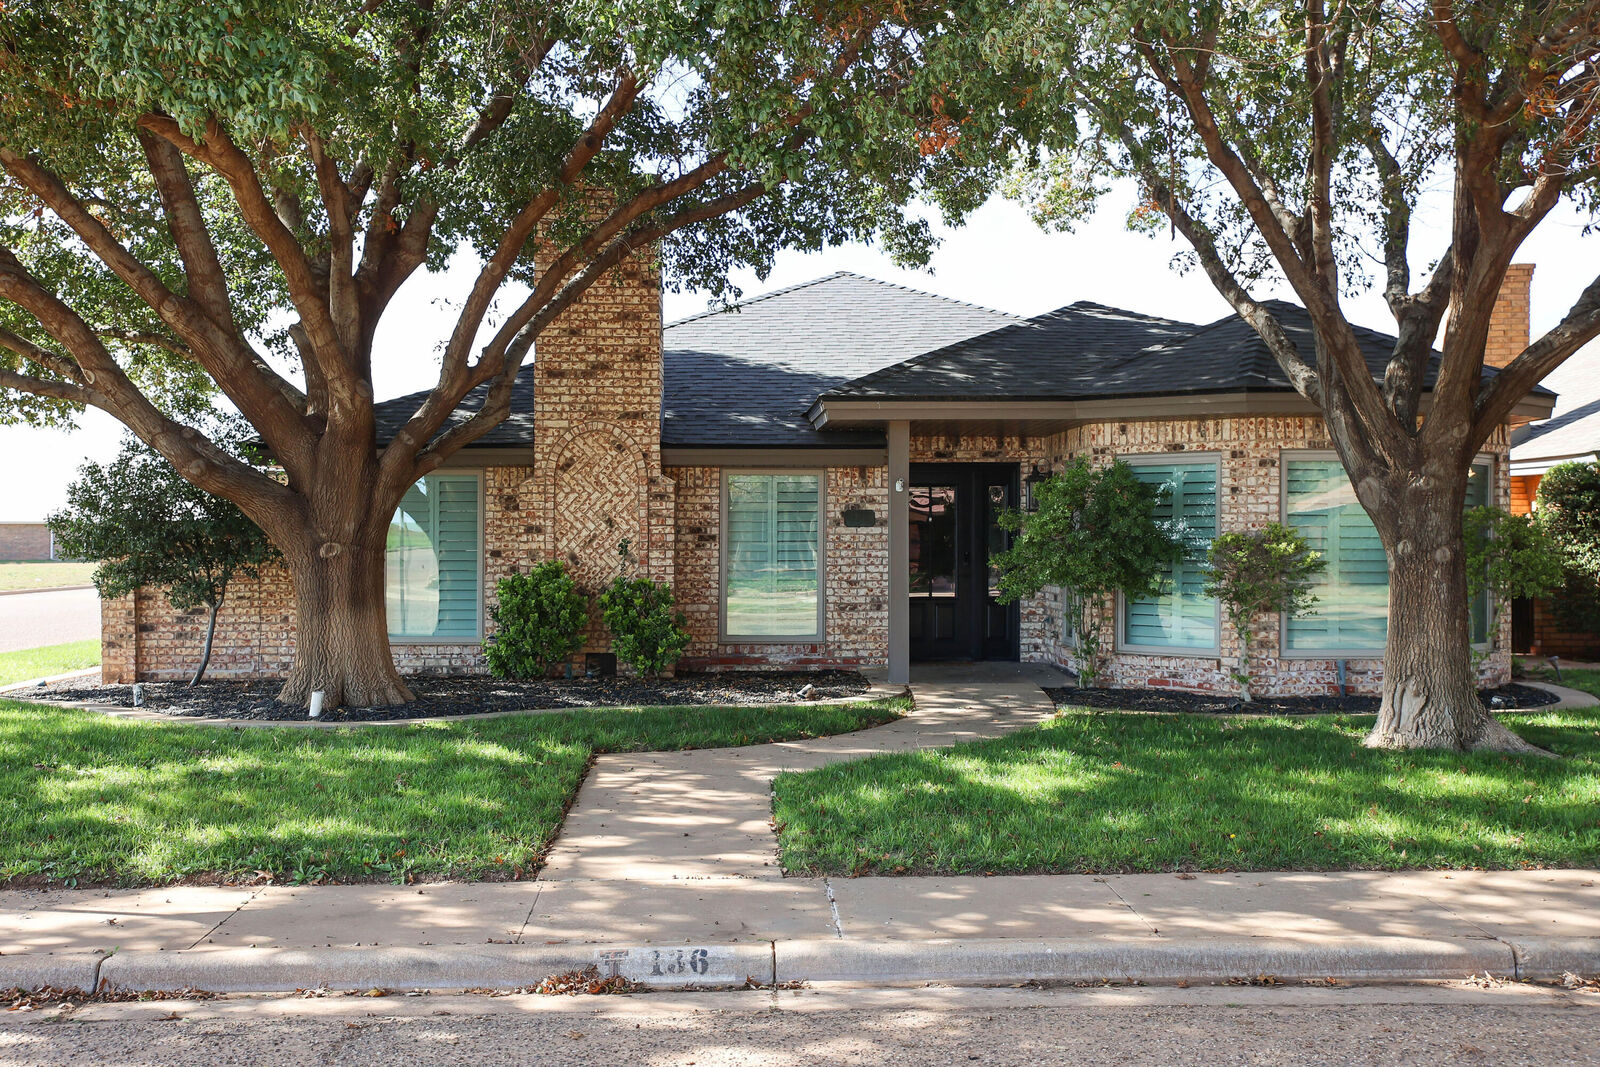
136 Aransas Avenue Levelland, TX 79336
Active (0 Days)
$287,500 (USD)
Description
MLS #:
202615059
202615059
Lot Size
5,184 SQFT
5,184 SQFT
Type
Single-Family Home
Single-Family Home
Year Built
1991
1991
School District
Levelland Isd
Levelland Isd
County
Hockley County
Hockley County
Listed By
Chelsea McCutchen, Lubbock Real Estate Company
Source
Lubbock
Last checked Nov 8 2026 at 2:48 AM GMT+0000
Lubbock
Last checked Nov 8 2026 at 2:48 AM GMT+0000
Bathroom Details
- Full Bathrooms: 2
Interior Features
- Ceiling Fan(s)
- Walk-In Closet(s)
- Granite Counters
- Pantry
- Breakfast Bar
- Double Vanity
- Soaking Tub
Property Features
- Foundation: Slab
Heating and Cooling
- Central
- Natural Gas
- Central Air
- Electric
Exterior Features
- Brick
- Roof: Composition
School Information
- Elementary School: Capitol
- Middle School: Levelland
- High School: Levelland
Garage
- Garage Faces Rear
Location
Estimated Monthly Mortgage Payment
*Based on Fixed Interest Rate withe a 30 year term, principal and interest only
Listing price
Down payment
%
Interest rate
%Mortgage calculator estimates are provided by CENTURY 21 Real Estate LLC and are intended for information use only. Your payments may be higher or lower and all loans are subject to credit approval.
Disclaimer: Copyright 2026 Lubbock Association of Realtors. All rights reserved. This information is deemed reliable, but not guaranteed. The information being provided is for consumers’ personal, non-commercial use and may not be used for any purpose other than to identify prospective properties consumers may be interested in purchasing. Data last updated 11/7/26 18:48



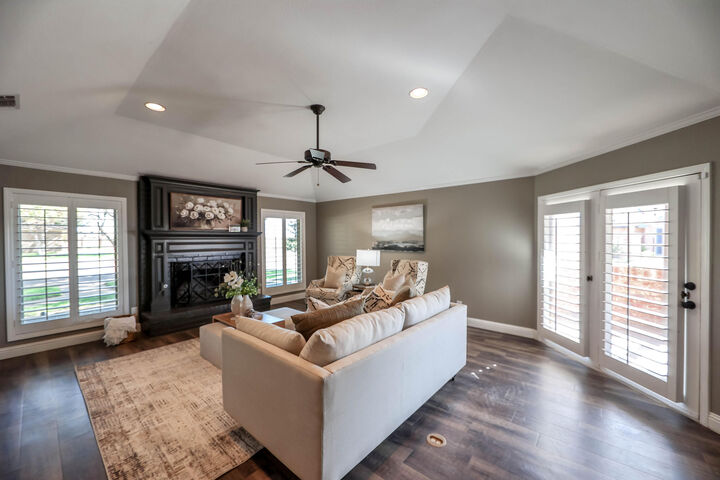
The living room is the showstopper: coffered ceiling, a cozy fireplace, and a glass door that opens right onto the oversized covered patio. That patio is made for entertaining, and there's a separate grassy area for gardening or a little extra green space.
You'll find vinyl plank flooring through most of the home, fresh paint, plantation shutters, and granite countertops throughout. The kitchen has rich dark wood cabinetry, Whirlpool stainless appliances, a pantry, a breakfast bar, and plenty of counter space. There's a sunny breakfast nook overlooking the front yard and a separate formal dining room too.
The primary suite is tucked away for privacy and has its own door out to the patio. The bath has dual vanities, a soaking tub, a large walk-in shower, a skylight, and a big walk-in closet. The two guest bedrooms have great closet space and share a hall bath that also opens to one of the bedrooms.
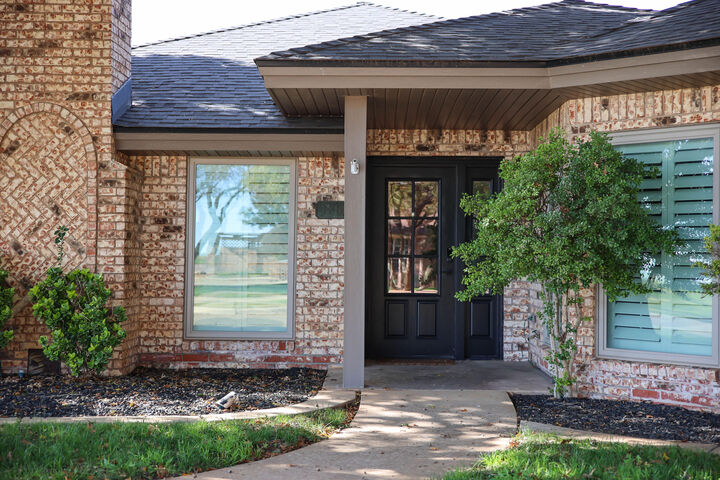
And the expensive stuff? Already done. New roof, new HVAC, and maintenance-free metal fascia on the eaves, columns, and porch ceilings, all in 2024.
Low maintenance, move-in ready, and in one of Levelland's most sought-after neighborhoods. Come see it before someone else does.