

Listing Courtesy of: NTREIS / Listed By: Jpar North Central Metro 1 - Contact: 800-683-5651
1236 Quaker Lane Lewisville, TX 75077
Active (5 Days)
$385,000 (USD)
OPEN HOUSE TIMES
-
OPENSat, Aug 293:00 pm - 5:00 pm

Description
MLS #:
21361300
21361300
Lot Size
6,621 SQFT
6,621 SQFT
Type
Single-Family Home
Single-Family Home
Year Built
1997
1997
Style
Ranch
Ranch
School District
Lewisville Isd
Lewisville Isd
County
Denton County
Denton County
Listed By
Anish Mathew, Jpar North Central Metro 1, Contact: 800-683-5651
Source
NTREIS
Last checked Aug 27 2026 at 9:58 PM GMT+0000
NTREIS
Last checked Aug 27 2026 at 9:58 PM GMT+0000
Bathroom Details
- Full Bathrooms: 2
Interior Features
- Disposal
- Dishwasher
- Refrigerator
- Microwave
- Gas Range
- Laundry: Electric Dryer Hookup
- Laundry: Washer Hookup
- Granite Counters
- Kitchen Island
Subdivision
- Vista Oaks Ph I
Property Features
- Fireplace: 1
- Fireplace: Decorative
- Fireplace: Brick
- Fireplace: Gas
Heating and Cooling
- Central Air
Homeowners Association Information
- Dues: $300
Flooring
- Laminate
- Tile
Exterior Features
- Roof: Composition
Utility Information
- Utilities: City Sewer, City Water, Cable Available
School Information
- Elementary School: Valley Ridge
Garage
- Garage
Parking
- Garage Door Opener
- Garage
- Epoxy Flooring
- Garage Faces Rear
- Alley Access
- Garage Single Door
Stories
- 1
Living Area
- 1,960 sqft
Additional Information: Jpar North Central Metro 1 | 800-683-5651
Location
Estimated Monthly Mortgage Payment
*Based on Fixed Interest Rate withe a 30 year term, principal and interest only
Listing price
Down payment
%
Interest rate
%Mortgage calculator estimates are provided by CENTURY 21 Real Estate LLC and are intended for information use only. Your payments may be higher or lower and all loans are subject to credit approval.
Disclaimer: Copyright 2026 North Texas Real Estate Information System (NTREIS). All rights reserved. This information is deemed reliable, but not guaranteed. The information being provided is for consumers’ personal, non-commercial use and may not be used for any purpose other than to identify prospective properties consumers may be interested in purchasing. Data last updated 8/27/26 14:58



Major updates include a roof and HVAC system replaced in 2018. The garage has been freshly painted and features durable epoxy flooring. Step outside to enjoy the beautifully landscaped backyard, enclosed by an 8-foot board-on-board privacy fence with metal posts. A unique 27' x 8' enclosed patio provides additional flexible space that can be used as an outdoor kitchen, greenhouse, hobby area, or entertaining space. A 12' x 10' storage shed offers plenty of room for tools, equipment, and additional storage.
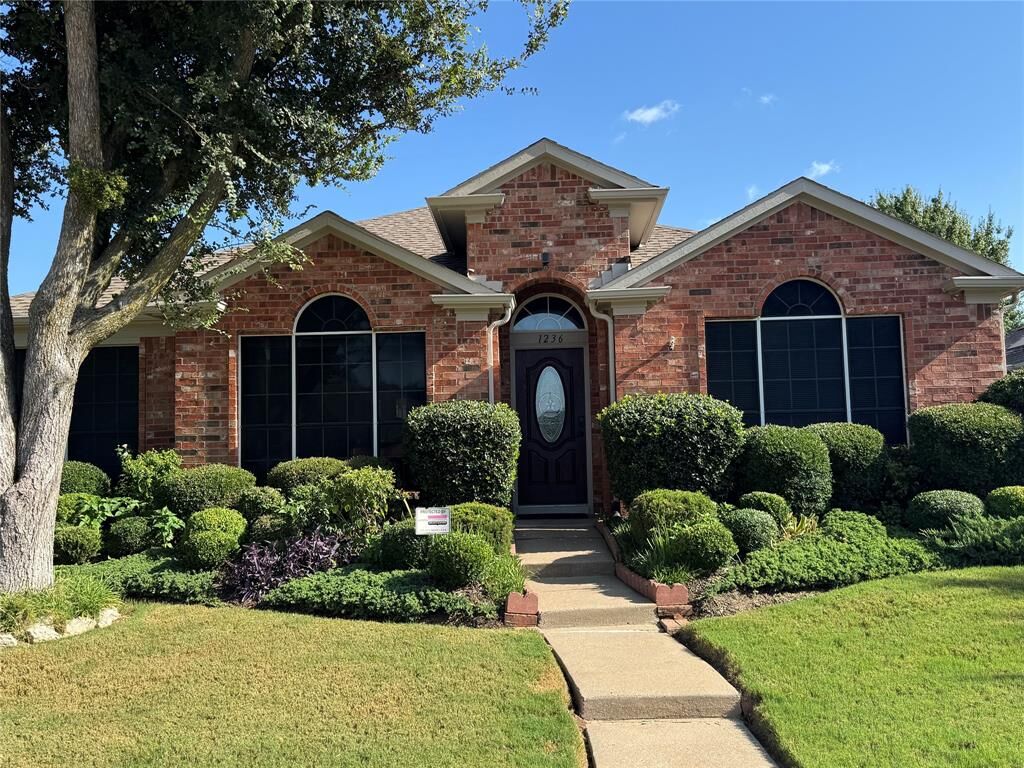
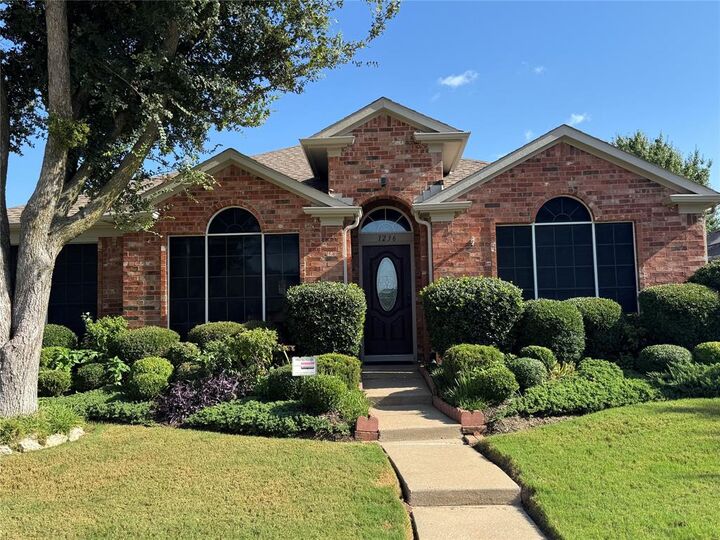
Located just one block from the community pool, less than a mile from I-35, and approximately two miles from Lake Lewisville, this home combines comfort, functionality, and convenience. With its attractive curb appeal, mature landscaping, extensive outdoor space, and numerous updates, this is a home you won't want to miss!