

Listing Courtesy of: NTREIS / Listed By: Douglas Elliman Real Estate - Contact: 972-954-1008
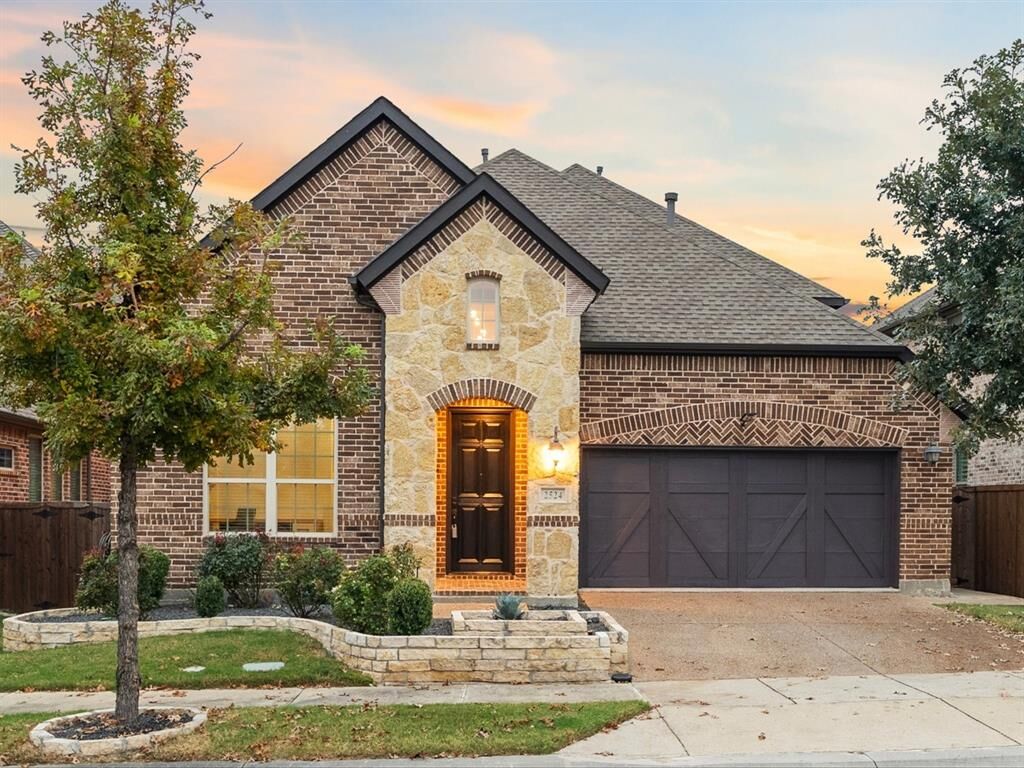
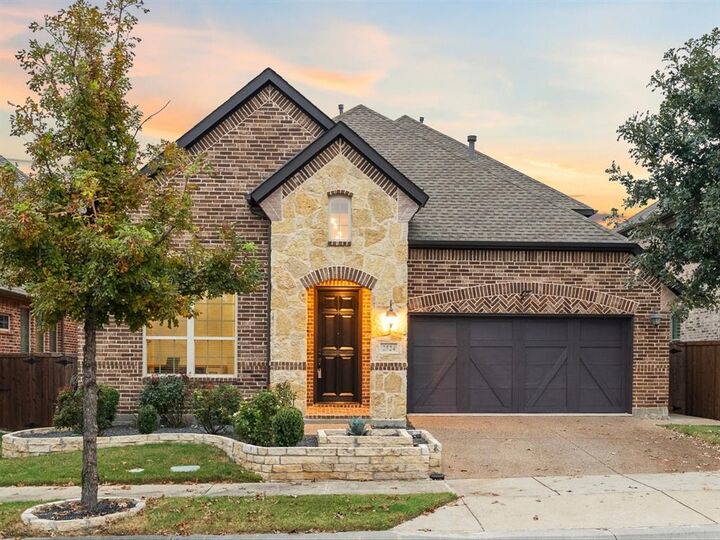
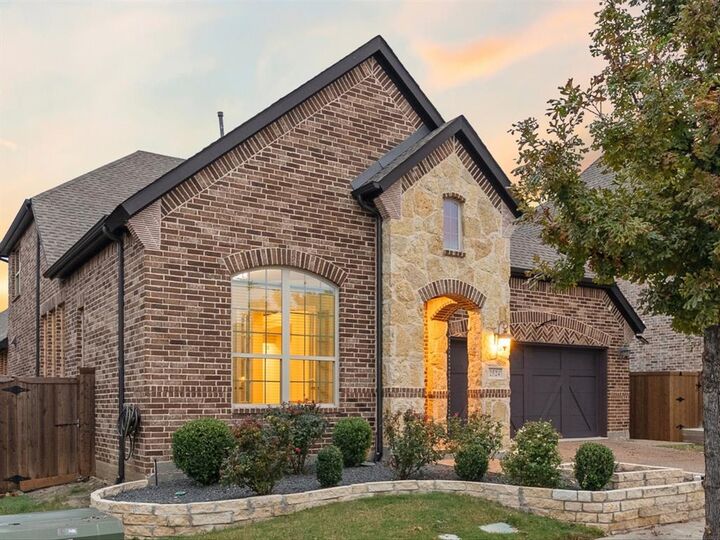
2524 Hunters Boulevard Lewisville, TX 75056
Contingent (8 Days)
$799,999 (USD)

Description
MLS #:
21424114
21424114
Lot Size
5,793 SQFT
5,793 SQFT
Type
Single-Family Home
Single-Family Home
Year Built
2016
2016
Style
Traditional
Traditional
School District
Lewisville Isd
Lewisville Isd
County
Denton County
Denton County
Listed By
Victor Vo, Douglas Elliman Real Estate, Contact: 972-954-1008
Source
NTREIS
Last checked Nov 8 2026 at 10:33 PM GMT+0000
NTREIS
Last checked Nov 8 2026 at 10:33 PM GMT+0000
Bathroom Details
- Full Bathrooms: 3
- Half Bathroom: 1
Interior Features
- High Speed Internet Available
- Decorative Lighting
- Paneling
- Dry Bar
- Disposal
- Dishwasher
- Refrigerator
- Electric Oven
- Microwave
- Gas Cooktop
- Laundry: Full Size W/D Area
- Laundry: Utility Room
- Pantry
- Open Floorplan
- Eat-In Kitchen
- Granite Counters
- Kitchen Island
- Chandelier
- Built-In Features
- Cathedral Ceiling(s)
Subdivision
- Castle Hills Ph 9 Sec A
Property Features
- Fireplace: 1
- Fireplace: Gas Logs
- Fireplace: Gas
- Foundation: Slab
Heating and Cooling
- Central
- Natural Gas
- Central Air
- Electric
- Ceiling Fan(s)
Homeowners Association Information
- Dues: $1380
Flooring
- Carpet
- Wood
- Tile
Exterior Features
- Roof: Composition
Utility Information
- Utilities: City Sewer, City Water
School Information
- Elementary School: Polser
Garage
- Garage
Parking
- Garage Door Opener
- Garage
- Epoxy Flooring
- Garage Faces Front
Stories
- 2
Living Area
- 3,244 sqft
Additional Information: Douglas Elliman Real Estate | 972-954-1008
Location
Estimated Monthly Mortgage Payment
*Based on Fixed Interest Rate withe a 30 year term, principal and interest only
Listing price
Down payment
%
Interest rate
%Mortgage calculator estimates are provided by CENTURY 21 Real Estate LLC and are intended for information use only. Your payments may be higher or lower and all loans are subject to credit approval.
Disclaimer: Copyright 2026 North Texas Real Estate Information System (NTREIS). All rights reserved. This information is deemed reliable, but not guaranteed. The information being provided is for consumers’ personal, non-commercial use and may not be used for any purpose other than to identify prospective properties consumers may be interested in purchasing. Data last updated 11/8/26 14:33



The elegant formal dining room leads into a chef’s kitchen equipped with custom knotty alder cabinetry, a large island topped with level 5 granite & a stylish subway tile backsplash. It also features a butler’s pantry & stainless-steel appliances, including a five-burner gas cooktop.
The exceptional family room showcases a two-story ceiling, is flooded with natural light & includes an impressive stone fireplace alongside a cozy breakfast nook. The master suite, complete with a sitting area, features a spa-like bath with double vanities, a soaking tub, a large frameless shower & a spacious walk-in closet.
The first floor also includes a home office with built-in desks and bookshelves, plus a guest bedroom & a full bath.
Upstairs, you'll find a large game room, two additional bedrooms & two more full baths. The covered patio & extensive decking offer a perfect outdoor living area. Additional highlights include a large laundry room, hand-scraped wood flooring & epoxy garage flooring. This home shows beautifully!
Located within the Castle Hills Golf & Country Club community, residents enjoy an abundance of amenities, including 26 parks, six pools, sports fields, fitness facilities, numerous fishing ponds, lakes, and scenic walking and biking trails. Plus, with world-class shopping, dining, and entertainment venues like Grandscape, Legacy West, The Star Cowboys, and the PGA headquarters just a quick 10–15-minute drive away, this home truly offers a lifestyle of unparalleled convenience and luxury.