

Listing Courtesy of: Austin Board of Realtors / Listed By: Agandy & Co. - Contact: (512) 869-9252
112 Capalin Court Liberty Hill, TX 78642
Active (0 Days)
$865,000 (USD)

Description
MLS #:
4972496
4972496
Taxes
$19,126(2026)
$19,126(2026)
Lot Size
1.06 acres
1.06 acres
Type
Single-Family Home
Single-Family Home
Year Built
2021
2021
Views
Trees/Woods
Trees/Woods
School District
Liberty Hill Isd
Liberty Hill Isd
County
Williamson County
Williamson County
Community
Rancho Santa Fe Sec 3
Rancho Santa Fe Sec 3
Listed By
Charlee Zimmermann, Agandy & Co., Contact: (512) 869-9252
Source
Austin Board of Realtors
Last checked Oct 11 2026 at 2:49 AM GMT+0000
Austin Board of Realtors
Last checked Oct 11 2026 at 2:49 AM GMT+0000
Bathroom Details
- Full Bathrooms: 3
- Half Bathroom: 1
Interior Features
- Murphy Bed
- Dishwasher
- Disposal
- Microwave
- Pantry
- Bookcases
- No Interior Steps
- Open Floorplan
- Recessed Lighting
- Walk-In Closet(s)
- Ceiling Fan(s)
- Laundry: Washer Hookup
- Laundry: Electric Dryer Hookup
- Quartz Counters
- Main Level Primary
- Soaking Tub
- Kitchen Island
- Propane Cooktop
- In-Law Floorplan
- Gas Water Heater
- Built-In Electric Oven
- Smart Thermostat
- Wired for Sound
- Laundry: Main Level
- Laundry: Laundry Room
- Laundry: Inside
- Study
Subdivision
- Rancho Santa Fe Sec 3
Lot Information
- Cul-De-Sac
- Landscaped
- Private
- Many Trees
- Trees Medium Size
- Back Yard
- Front Yard
Property Features
- Fireplace: 0
- Foundation: Slab
Heating and Cooling
- Central
- Central Air
- Ceiling Fan(s)
Homeowners Association Information
- Dues: $40/Monthly
Flooring
- Carpet
- Stone
- Tile
Exterior Features
- Roof: Composition
Utility Information
- Utilities: Phone Available, Propane, Cable Available, Electricity Connected, Sewer Connected, Water Connected, Fiber Optic Available, Water Source: Municipal Utility District
- Sewer: Septic Tank, Aerobic Septic
School Information
- Elementary School: Louinenoble
- Middle School: Legacy Ranch
- High School: Legacy Ranch
Parking
- Garage
- Garage Faces Front
- Garage Faces Side
Stories
- 1
Living Area
- 3,571 sqft
Additional Information: Agandy & Co. | (512) 869-9252
Location
Estimated Monthly Mortgage Payment
*Based on Fixed Interest Rate withe a 30 year term, principal and interest only
Listing price
Down payment
%
Interest rate
%Mortgage calculator estimates are provided by CENTURY 21 Real Estate LLC and are intended for information use only. Your payments may be higher or lower and all loans are subject to credit approval.
Disclaimer: Copyright 2026 Austin Association of Realtors. All rights reserved. This information is deemed reliable, but not guaranteed. The information being provided is for consumers’ personal, non-commercial use and may not be used for any purpose other than to identify prospective properties consumers may be interested in purchasing. Data last updated 10/10/26 19:49



Soaring ceilings, expansive windows, and natural light welcome you into an open living area that connects seamlessly to a beautifully appointed kitchen. Floor-to-ceiling cabinetry, a generous island, and custom tea, spice, and silverware drawers make everyday living and entertaining feel effortless. Generous gathering spaces offer room to come together, while five bedrooms provide places to retreat and recharge.
The primary suite features a soaking tub, separate shower, and built-in bookshelves that convey. A Murphy bed that stays with the home adds even more flexibility for overnight guests or a multipurpose room.
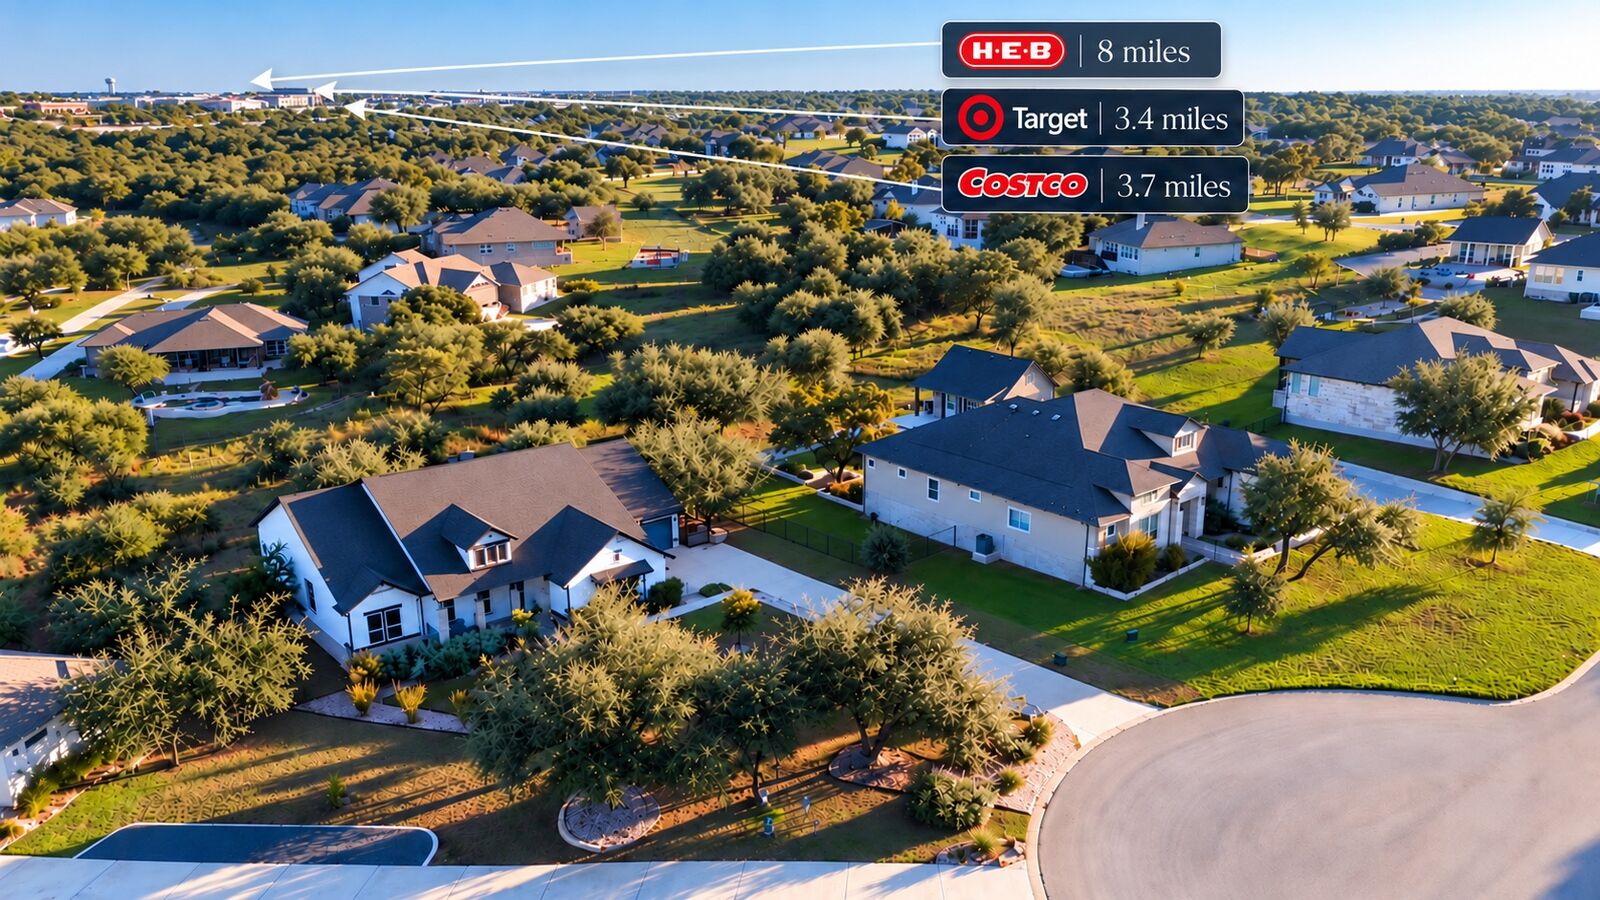
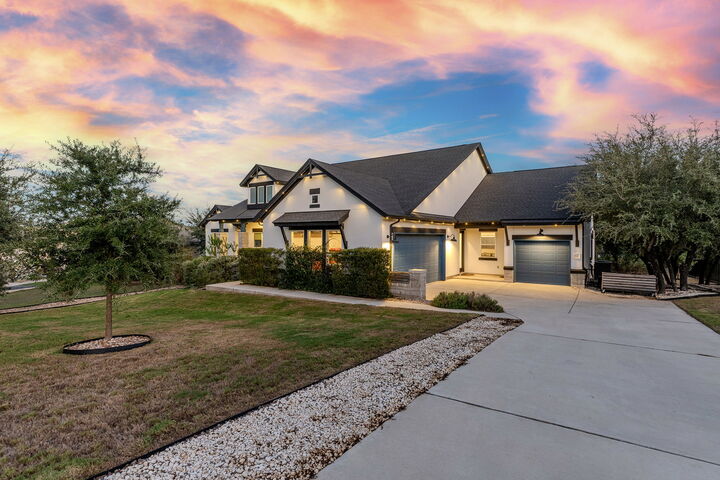
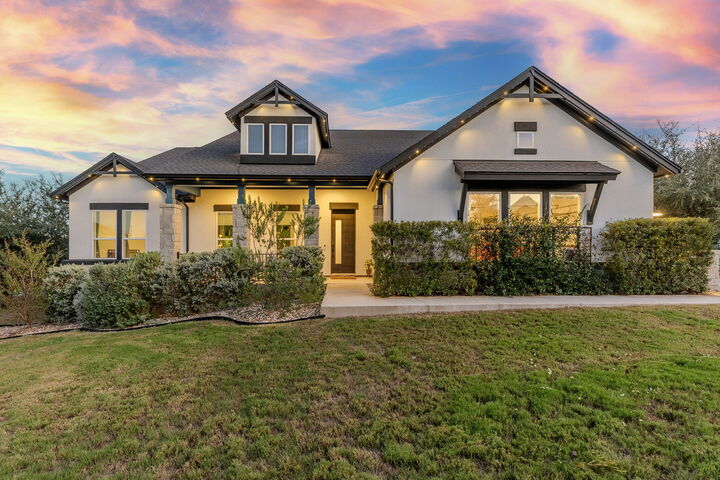
Outside, mature trees and thoughtful landscaping create a peaceful backdrop for morning coffee, evening conversations, and celebrations. The owners have planted approximately 40 additional trees, adding to the beauty of the acre-plus setting. App-controlled, color-changing exterior lighting lets you set the mood throughout the seasons.
Additional features include a garage with durable polycuramine-coated floors and wall-mounted steel shelving that conveys, 240V outlets in both garage spaces for EV charging, surround sound prewiring, and an underground propane tank serving the range and water heater. Low monthly HOA dues add to the appeal.
Beautifully designed for gathering, relaxing, and living life your way, this is a place to feel at home.