

Listing Courtesy of: NTREIS / Listed By: Texas Properties - Contact: 469-701-1240
13901 Sparrow Hill Drive Little Elm, TX 75068
Active (0 Days)
$3,495 (USD)
Description
MLS #:
21428753
21428753
Lot Size
8,712 SQFT
8,712 SQFT
Type
Rental
Rental
Year Built
2013
2013
Style
Traditional
Traditional
School District
Frisco Isd
Frisco Isd
County
Denton County
Denton County
Listed By
Saman Ilangasinghe, Texas Properties, Contact: 469-701-1240
Source
NTREIS
Last checked Nov 16 2026 at 2:46 AM GMT+0000
NTREIS
Last checked Nov 16 2026 at 2:46 AM GMT+0000
Bathroom Details
- Full Bathrooms: 3
- Half Bathroom: 1
Interior Features
- Cable Tv Available
- High Speed Internet Available
- Decorative Lighting
- Disposal
- Dishwasher
- Electric Oven
- Microwave
- Gas Cooktop
- Vented Exhaust Fan
- Eat-In Kitchen
Subdivision
- Frisco Hills Ph 1
Lot Information
- Corner Lot
Property Features
- Fireplace: 1
- Fireplace: Gas Logs
- Fireplace: Stone
Heating and Cooling
- Central
- Natural Gas
- Central Air
- Electric
Flooring
- Carpet
- Ceramic Tile
Exterior Features
- Roof: Composition
Utility Information
- Utilities: City Sewer, City Water, Concrete, Curbs, Individual Gas Meter
School Information
- Elementary School: Miller
Garage
- Garage Single Door
Parking
- Garage Single Door
Stories
- 2
Living Area
- 4,328 sqft
Additional Information: Texas Properties | 469-701-1240
Location
Disclaimer: Copyright 2026 North Texas Real Estate Information System (NTREIS). All rights reserved. This information is deemed reliable, but not guaranteed. The information being provided is for consumers’ personal, non-commercial use and may not be used for any purpose other than to identify prospective properties consumers may be interested in purchasing. Data last updated 11/15/26 18:46



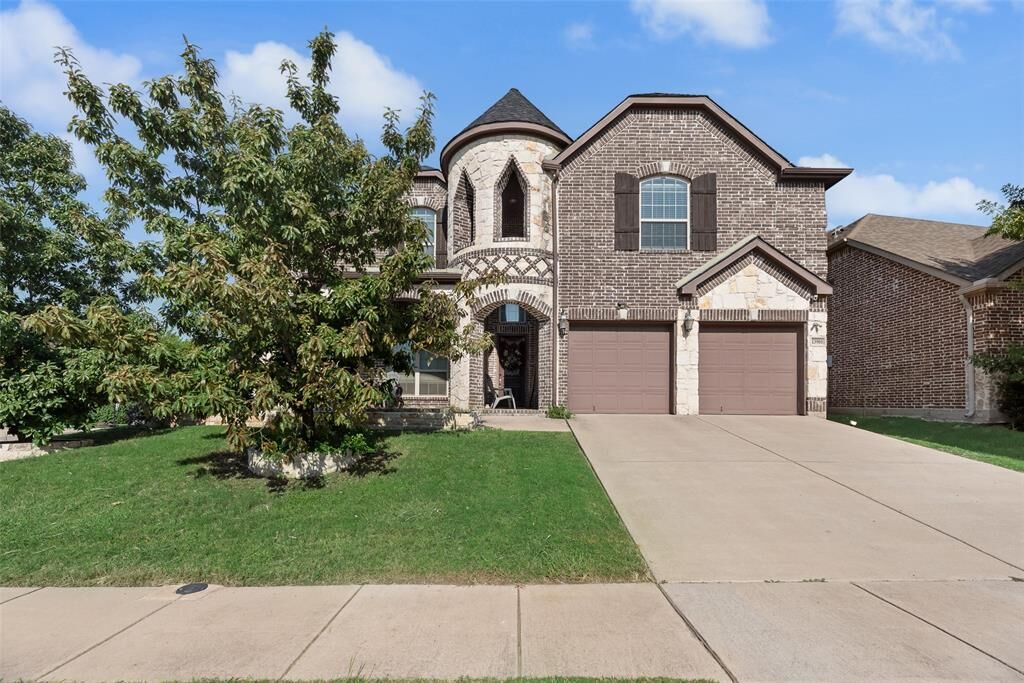
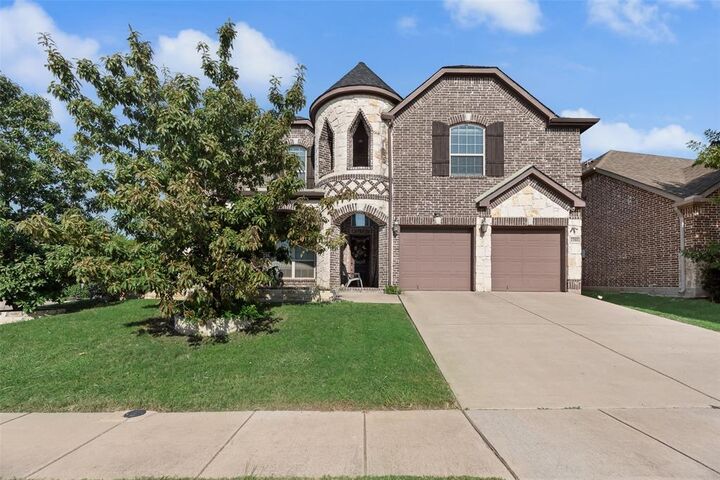
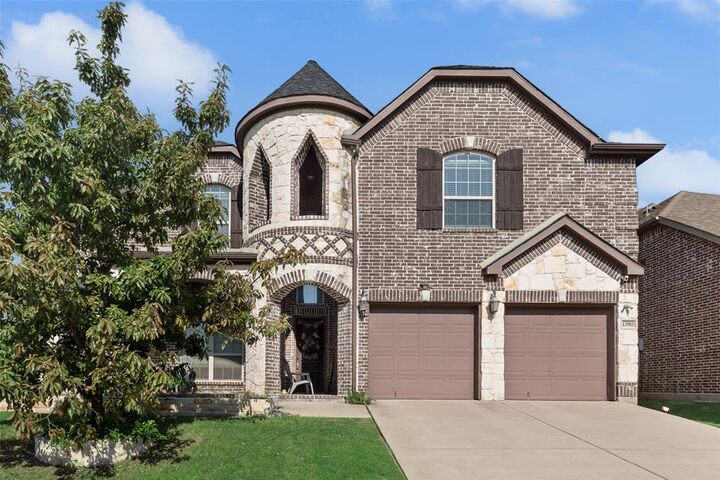
This spacious and elegant home offers room for the whole family with 6 bedrooms, 3.5 bathrooms, and generous living spaces on both levels. Located on a prime corner lot in the highly sought-after Frisco ISD, this property offers both comfort and convenience.
Step into the formal living and dining areas featuring striking tray ceilings, perfect for entertaining guests. The chef’s kitchen is a standout, complete with a gas cooktop, double ovens, butler’s pantry, and a cozy breakfast nook.
The inviting living room features soaring ceilings and a beautiful stone gas fireplace, creating a warm and open atmosphere. A winding staircase leads you to the second floor, where you'll find a game room, media room, and four additional bedrooms—perfect for kids, guests, or home office setups. Situated on a large corner lot, the backyard provides ample space and lush green grass.