

 Listing Courtesy of: Lubbock / Listed By: Real Broker, LLC
 13 Wilshire Boulevard Lubbock, TX 79416
Active (4 Days)
$339,900 (USD)
OPEN HOUSE TIMES
-
OPENSat, Aug 292:00 pm - 4:00 pm
Description
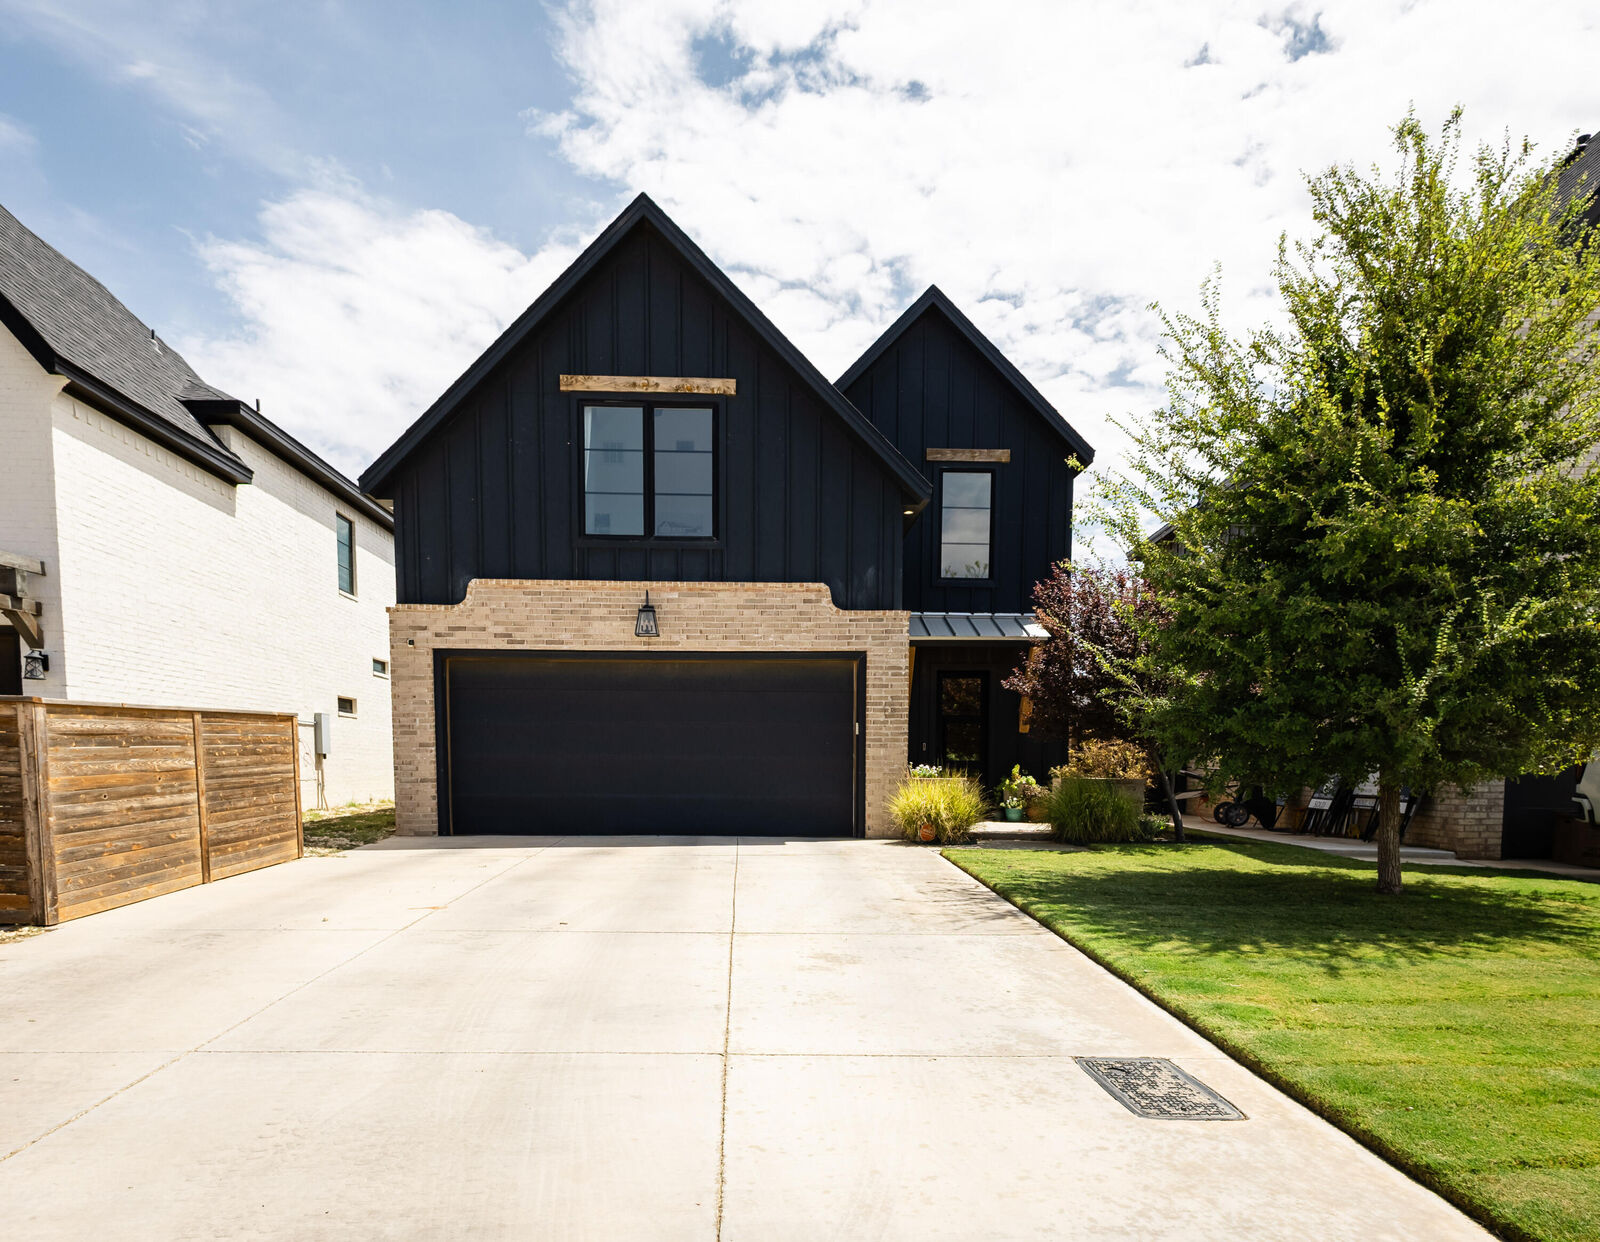
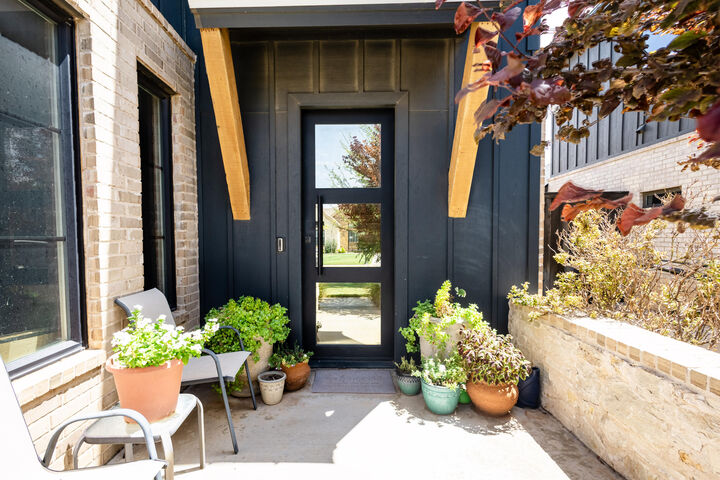
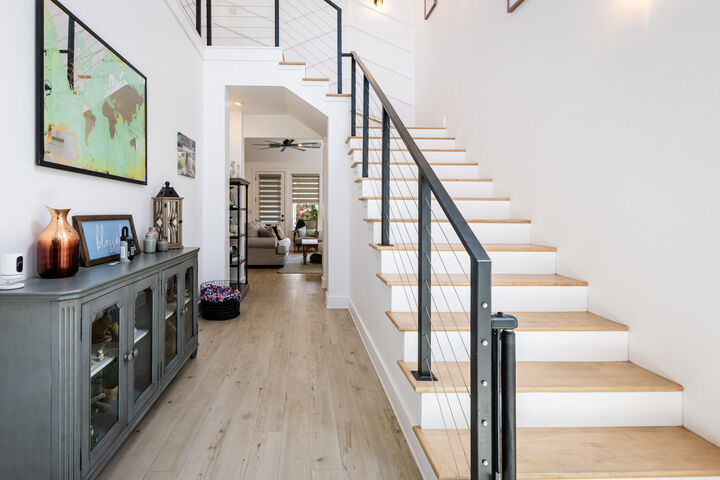
Located in the desirable Wilshire Estates neighborhood just minutes from Shadow Hills Golf Course, medical district and Texas Tech, this stunning 2020 custom-built Nesloney home offers luxury, efficiency, and timeless style. Featuring 2,160 square feet, 3 bedrooms, 2 full bathrooms, 1 half bath, and a 2-car garage, this home is loaded with quality finishes throughout. Inside, you'll find soaring ceilings, 8-foot doors, oversized windows, and an abundance of natural light that perfectly complements the home's warm boho-inspired design. The open-concept floor plan is ideal for entertaining and features GE Café appliances and a built-in surround sound system. Designed for comfort and efficiency, the home includes spray foam insulation, dual HVAC systems, and premium custom craftsmanship. Outside, enjoy a beautifully well-irrigated front yard and a low-maintenance turf backyard. Situated in a gated community within the highly sought-after Frenship ISD, this move-in-ready home offers the perfect combination of luxury, convenience, and modern living.
MLS #:
202611837
202611837
Taxes
$8,169
$8,169
Lot Size
3,748 SQFT
3,748 SQFT
Type
Single-Family Home
Single-Family Home
Year Built
2019
2019
School District
Frenship Isd
Frenship Isd
County
Lubbock County
Lubbock County
Listed By
Abel Munoz, Real Broker, LLC
Source
Lubbock
Last checked Aug 27 2026 at 11:33 PM GMT+0000
Lubbock
Last checked Aug 27 2026 at 11:33 PM GMT+0000
Bathroom Details
- Full Bathrooms: 2
- Half Bathroom: 1
Interior Features
- Ceiling Fan(s)
- Quartz Counters
- Walk-In Closet(s)
- Kitchen Island
- Granite Counters
- Pantry
- Double Vanity
- Cathedral Ceiling(s)
- High Ceilings
- Primary Downstairs
- Vaulted Ceiling(s)
- Open Floorplan
- Recessed Lighting
- Soaking Tub
- High Speed Internet
- Beamed Ceilings
- Entrance Foyer
- Wired for Sound
- Sound System
- Smart Camera(s)/Recording
Kitchen
- Dishwasher
- Disposal
- Microwave
- Double Oven
- Free-Standing Gas Range
- Range
- Refrigerator
- Oven
- Range Hood
- Convection Oven
- Smart Appliance(s)
Property Features
- Landscaped
- Sprinklers In Front
- Back Yard
- Front Yard
- Fireplace: Gas Starter
- Fireplace: Wood Burning
- Fireplace: Family Room
- Fireplace: Gas
- Foundation: Slab
Heating and Cooling
- Central
- Natural Gas
- Electric
- Central Air
- Ceiling Fan(s)
- Multi Units
Homeowners Association Information
- Dues: $100/Annually
Flooring
- Carpet
- Luxury Vinyl
- Ceramic Tile
Exterior Features
- Brick
- Spray Foam Insulation
- Board & Batten Siding
- Roof: Composition
Utility Information
- Utilities: Natural Gas Connected, Sewer Connected, Water Connected, Electricity Connected, Underground Utilities
- Sewer: Public Sewer
School Information
- Elementary School: Legacy
- Middle School: Terra Vista
- High School: Frenship
Garage
- Garage
- Garage Door Opener
- Garage Faces Front
Parking
- Attached
- On Street
- Driveway
Stories
- 2
Location
Estimated Monthly Mortgage Payment
*Based on Fixed Interest Rate withe a 30 year term, principal and interest only
Listing price
Down payment
%
Interest rate
%Mortgage calculator estimates are provided by CENTURY 21 Real Estate LLC and are intended for information use only. Your payments may be higher or lower and all loans are subject to credit approval.
Disclaimer: Copyright 2026 Lubbock Association of Realtors. All rights reserved. This information is deemed reliable, but not guaranteed. The information being provided is for consumers’ personal, non-commercial use and may not be used for any purpose other than to identify prospective properties consumers may be interested in purchasing. Data last updated 8/27/26 16:33


