

 Listing Courtesy of: Lubbock / Listed By: Realty Refined
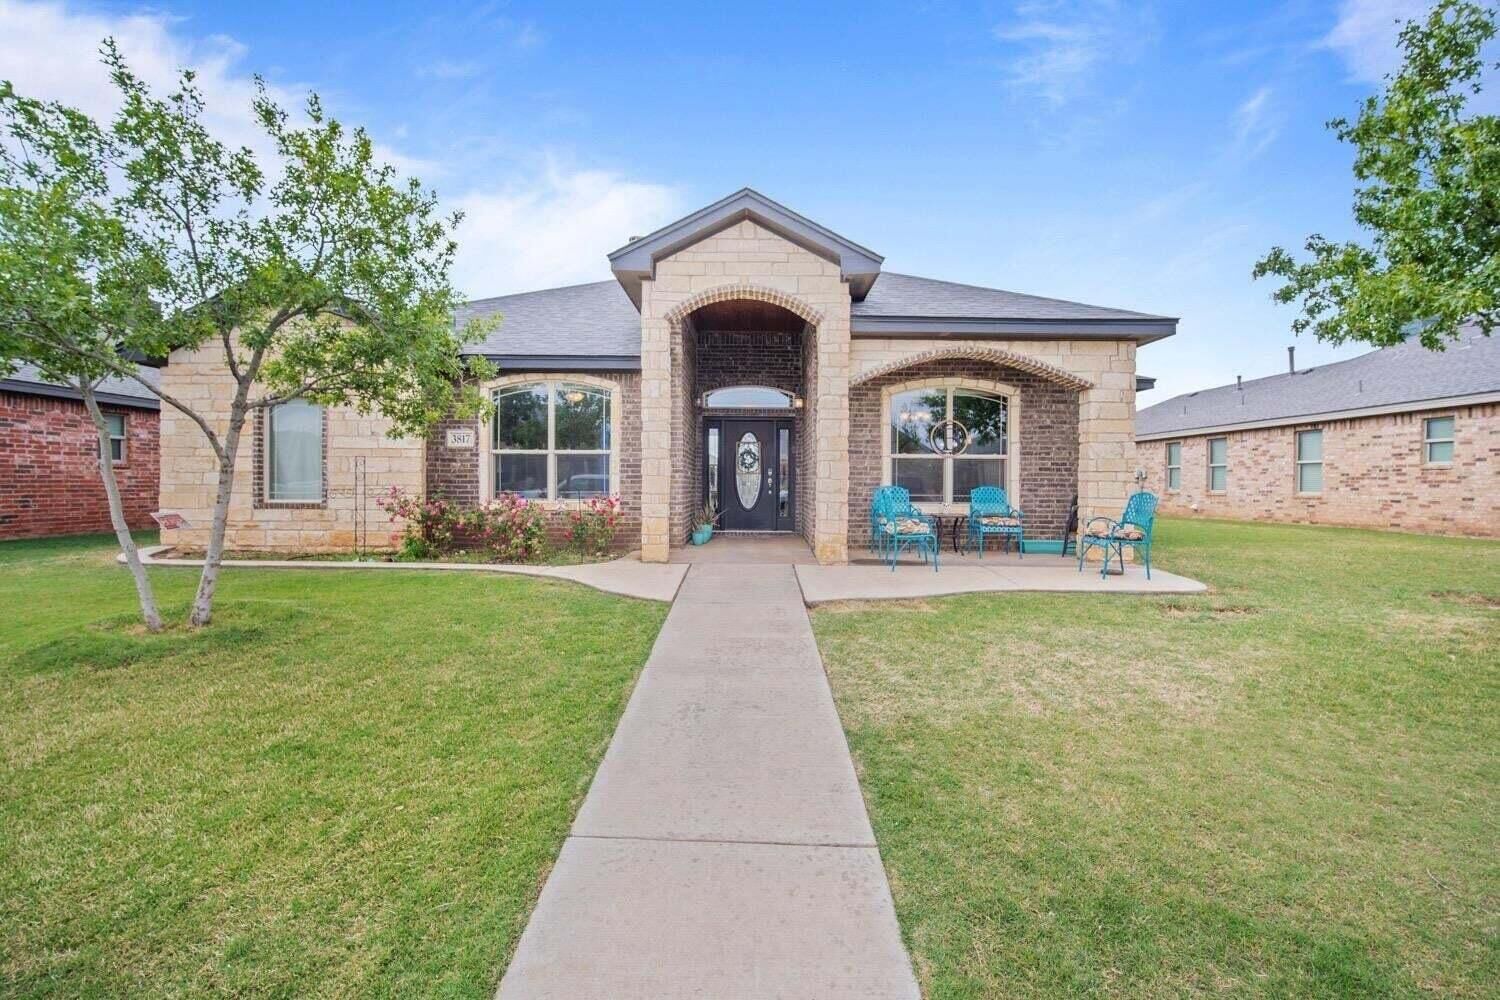
 3817 134th Street Lubbock, TX 79423
Active (11 Days)
$415,000 (USD)
OPEN HOUSE TIMES
-
OPENSat, Aug 292:00 pm - 4:00 pm
-
OPENSat, Sep 52:00 pm - 4:00 pm
Description
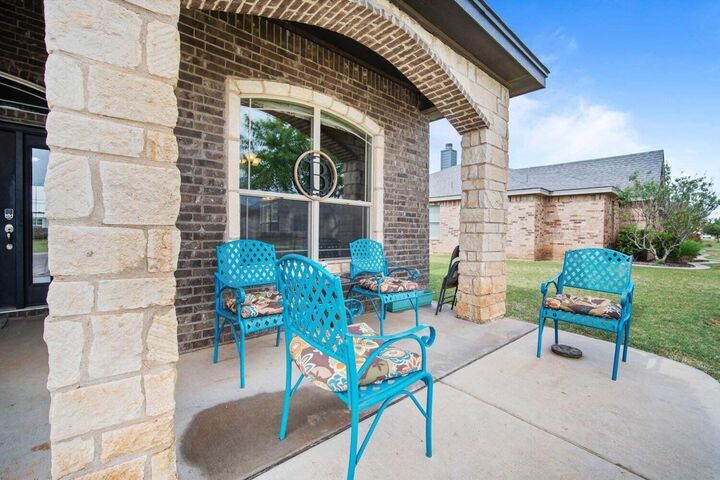
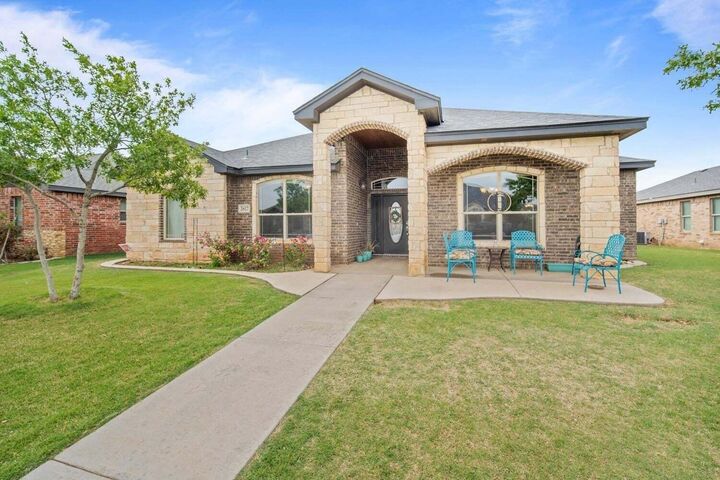
This one-owner home in Kelsey Park offers 4 bedrooms, 3 bathrooms, a rear-entry 2-car garage, and an 8,688 sq. ft. lot. The home features 10-foot and higher ceilings throughout, with coffered ceilings in the living room and primary bedroom. Arched interior entrances add architectural character and complement the home's high ceilings and open feel. The home has been well-maintained and is ready for its next owner. Some of the finishes are original and provide an opportunity for cosmetic updates, which is reflected in the attractive price. No updates are necessary to enjoy this comfortable home. The kitchen includes a walk-in pantry, double oven, built-in microwave, black granite countertops, and a long breakfast bar. The electric range is pre-plumbed for gas if a future owner wants to make the conversion. Two dining areas provide plenty of room for larger tables. The living room fireplace and bar are finished with Austin stone. Natural light and storage are two of the home's strengths. All bedrooms have walk-in closets, and one secondary bedroom has its own ensuite bathroom while the other two share a hall bath. Additional storage is available throughout the home. The large patio is sheltered by the exterior walls of the home, providing a private outdoor space protected from the wind and sun, and includes built-in speakers. The entire yard is served by a sprinkler system. A well-maintained home with a spacious layout, high ceilings, distinctive architectural details, abundant storage, and a large private outdoor space.
MLS #:
202611426
202611426
Taxes
$6,788
$6,788
Lot Size
8,688 SQFT
8,688 SQFT
Type
Single-Family Home
Single-Family Home
Year Built
2014
2014
Style
Traditional
Traditional
School District
Lubbock-Cooper Isd
Lubbock-Cooper Isd
County
Lubbock County
Lubbock County
Listed By
Amanda Moncrief, Realty Refined
Source
Lubbock
Last checked Aug 27 2026 at 10:16 PM GMT+0000
Lubbock
Last checked Aug 27 2026 at 10:16 PM GMT+0000
Bathroom Details
- Full Bathrooms: 3
Interior Features
- Walk-In Closet(s)
- Kitchen Island
- Granite Counters
- Pantry
- Breakfast Bar
- Storage
- Double Vanity
- High Ceilings
- Open Floorplan
- Coffered Ceiling(s)
Kitchen
- Dishwasher
- Disposal
- Microwave
- Double Oven
Property Features
- Landscaped
- Sprinklers In Front
- Sprinklers In Rear
- Fireplace: Gas Starter
- Fireplace: Living Room
- Foundation: Slab
Heating and Cooling
- Central
- Natural Gas
- Central Air
- Electric
Homeowners Association Information
- Dues: $30/Annually
Flooring
- Carpet
- Tile
Exterior Features
- Brick
- Roof: Composition
Utility Information
- Utilities: Natural Gas Connected, Sewer Connected, Water Connected, Electricity Connected
- Sewer: Public Sewer
School Information
- Elementary School: Lubbock-Cooper Central
- Middle School: Lubbock-Cooper
- High School: Liberty High School
Garage
- Garage
- Garage Door Opener
- Garage Faces Rear
Parking
- Attached
- Alley Access
Stories
- 1
Location
Estimated Monthly Mortgage Payment
*Based on Fixed Interest Rate withe a 30 year term, principal and interest only
Listing price
Down payment
%
Interest rate
%Mortgage calculator estimates are provided by CENTURY 21 Real Estate LLC and are intended for information use only. Your payments may be higher or lower and all loans are subject to credit approval.
Disclaimer: Copyright 2026 Lubbock Association of Realtors. All rights reserved. This information is deemed reliable, but not guaranteed. The information being provided is for consumers’ personal, non-commercial use and may not be used for any purpose other than to identify prospective properties consumers may be interested in purchasing. Data last updated 8/27/26 15:16


