

Listing Courtesy of: NTREIS / Listed By: Homesusa.com - Contact: 888-872-6006
920 Salvation Drive Lucas, TX 75098
Active (0 Days)
$541,492 (USD)
OPEN HOUSE TIMES
-
OPENMon, Nov 910:00 am - 6:00 pm
-
OPENTue, Nov 1010:00 am - 6:00 pm
-
OPENWed, Nov 1110:00 am - 6:00 pm
-
OPENThu, Nov 1210:00 am - 6:00 pm
-
OPENFri, Nov 1310:00 am - 6:00 pm
show more
show more

Description
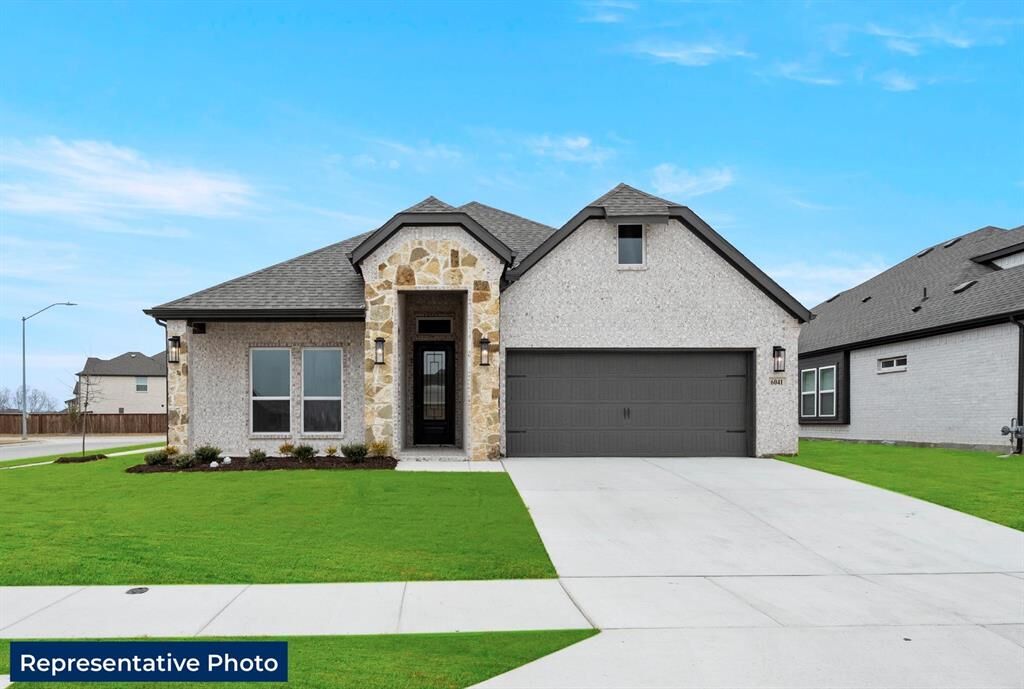
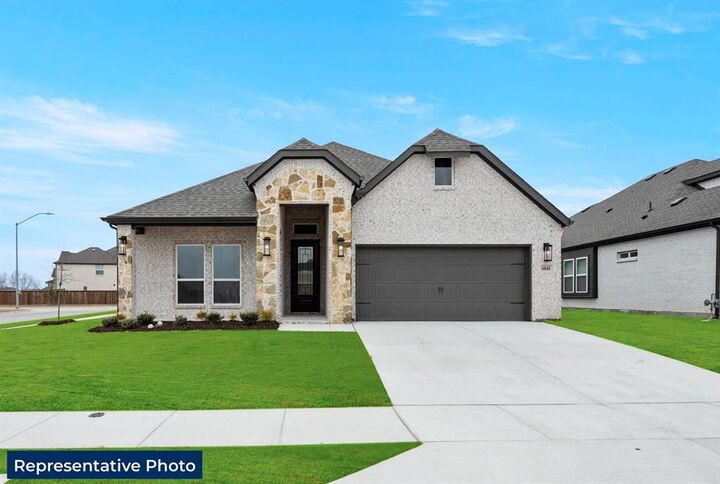
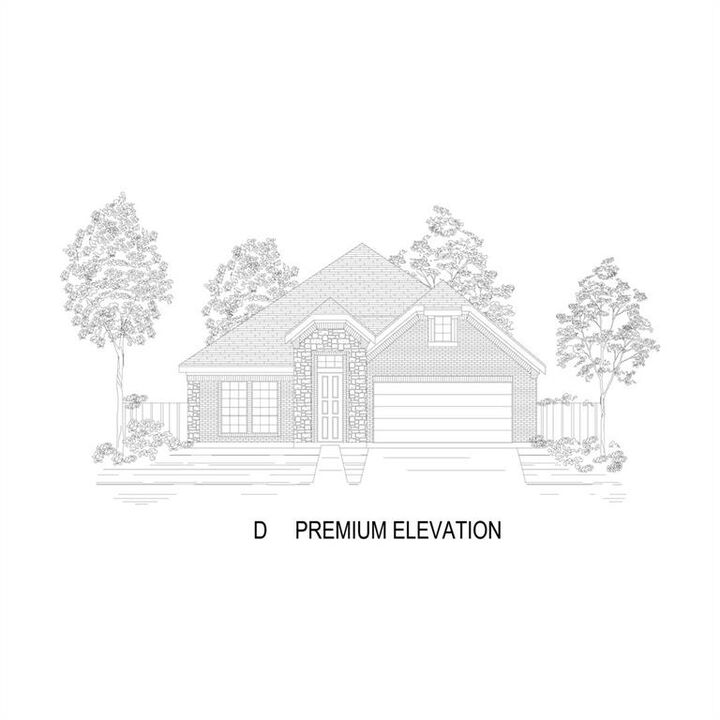
MLS# 21431124 - Built by First Texas Homes - Ready Now! ~ Discover the Mockingbird F floor plan in the vibrant community of Inspiration, located in Lucas, TX. This stunning single-story home spans 2,172 sq. ft. and features 4 spacious bedrooms and 3.1 bathrooms, making it perfect for families and those who love to entertain. The thoughtfully designed layout includes a large sliding glass door, a beautiful generous primary bedroom, and a convenient powder bath for guests. Enjoy cozy evenings by the fireplace or host gatherings in the inviting covered patio, seamlessly blending indoor and outdoor living. Every corner of the Mockingbird F is crafted with comfort and functionality in mind, allowing you to create cherished memories — imagine holiday dinners in your elegant dining area, where laughter fills the air. This home is more than just a place to live; it’s a canvas for your lifestyle. Explore the Mockingbird F today and see how First Texas Homes can help you personalize every detail to fit your unique needs.
MLS #:
21431124
21431124
Lot Size
6,621 SQFT
6,621 SQFT
Type
Single-Family Home
Single-Family Home
Year Built
2025
2025
Style
Traditional
Traditional
School District
Wylie Isd
Wylie Isd
County
Collin County
Collin County
Listed By
Ben Caballero, Homesusa.com, Contact: 888-872-6006
Source
NTREIS
Last checked Nov 8 2026 at 3:57 AM GMT+0000
NTREIS
Last checked Nov 8 2026 at 3:57 AM GMT+0000
Bathroom Details
- Full Bathrooms: 3
- Half Bathroom: 1
Interior Features
- Cable Tv Available
- High Speed Internet Available
- Smart Home System
- Disposal
- Dishwasher
- Vaulted Ceiling(s)
- Laundry: Electric Dryer Hookup
- Laundry: Full Size W/D Area
- Laundry: Washer Hookup
- Granite Counters
Subdivision
- Inspiration
Property Features
- Fireplace: 1
- Fireplace: Electric
- Foundation: Slab
Heating and Cooling
- Central
- Natural Gas
- Central Air
- Electric
- Zoned
Homeowners Association Information
- Dues: $1740
Flooring
- Carpet
- Luxury Vinyl Plank
Exterior Features
- Roof: Composition
Utility Information
- Utilities: City Sewer, Underground Utilities, City Water, Sidewalk, Curbs, Mud Water, Unincorporated, Individual Water Meter, Individual Gas Meter
- Energy: 12 Inch+ Attic Insulation, Efficient Hot Water Distribution
School Information
- Elementary School: George W Bush
Garage
- Garage Double Door
Parking
- Garage Double Door
Stories
- 1
Living Area
- 2,172 sqft
Additional Information: Homesusa.com | 888-872-6006
Location
Estimated Monthly Mortgage Payment
*Based on Fixed Interest Rate withe a 30 year term, principal and interest only
Listing price
Down payment
%
Interest rate
%Mortgage calculator estimates are provided by CENTURY 21 Real Estate LLC and are intended for information use only. Your payments may be higher or lower and all loans are subject to credit approval.
Disclaimer: Copyright 2026 North Texas Real Estate Information System (NTREIS). All rights reserved. This information is deemed reliable, but not guaranteed. The information being provided is for consumers’ personal, non-commercial use and may not be used for any purpose other than to identify prospective properties consumers may be interested in purchasing. Data last updated 11/7/26 19:57


