

Listing Courtesy of: Austin Board of Realtors / Listed By: Hoyden Homes - Contact: (619) 762-7551
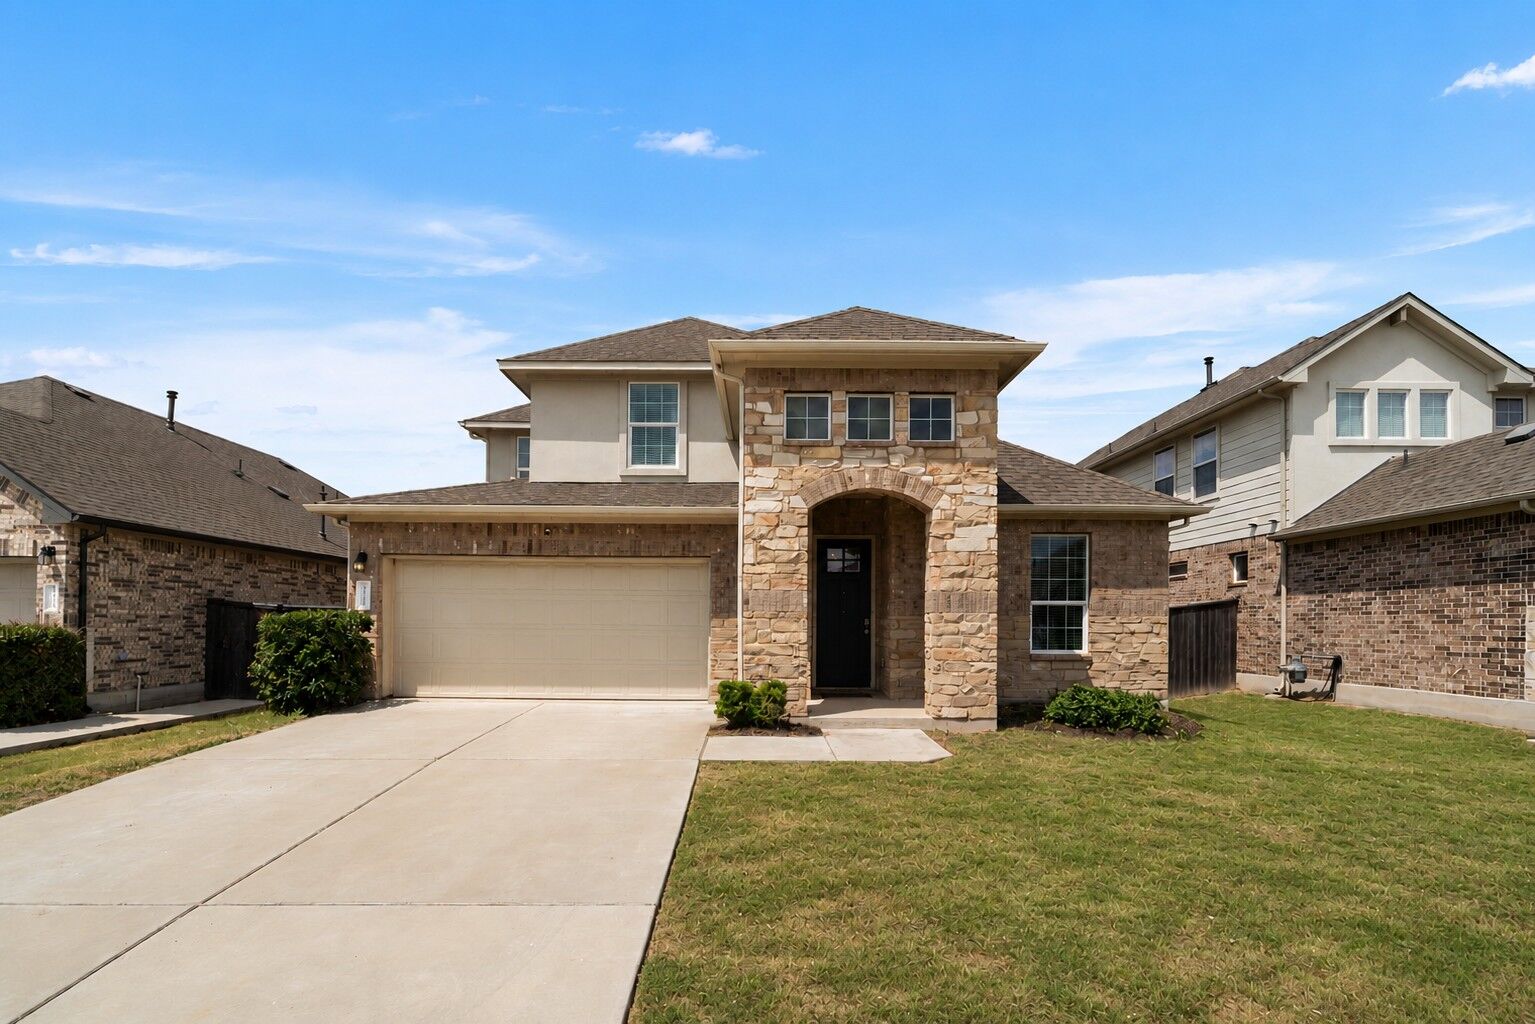
14101 McArthur Drive Manor, TX 78653
Active (4 Days)
$2,400 (USD)
Description
MLS #:
7020133
7020133
Lot Size
6,970 SQFT
6,970 SQFT
Type
Rental
Rental
Year Built
2020
2020
Views
Neighborhood, Park/Greenbelt
Neighborhood, Park/Greenbelt
School District
Manor Isd
Manor Isd
County
Travis County
Travis County
Community
Shadowglen
Shadowglen
Listed By
Nicole Bator, Hoyden Homes, Contact: (619) 762-7551
Source
Austin Board of Realtors
Last checked Aug 27 2026 at 11:55 PM GMT+0000
Austin Board of Realtors
Last checked Aug 27 2026 at 11:55 PM GMT+0000
Bathroom Details
- Full Bathrooms: 2
- Half Bathroom: 1
Interior Features
- Double Vanity
- Dishwasher
- Disposal
- Microwave
- Refrigerator
- Pantry
- Multiple Living Areas
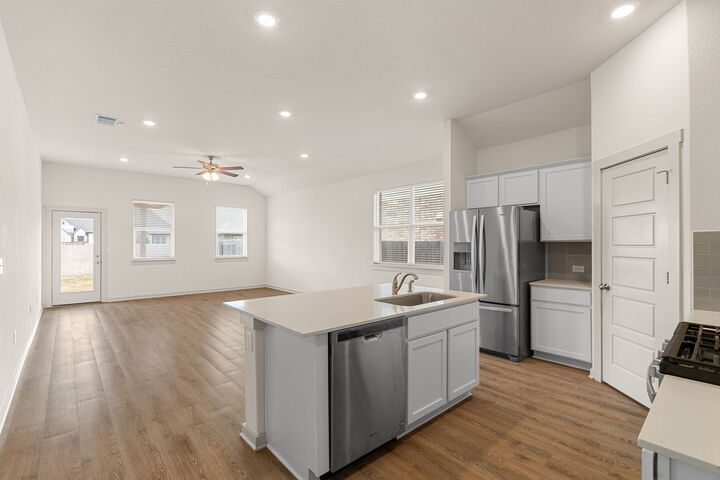
- Open Floorplan
- Recessed Lighting
- Walk-In Closet(s)
- Stainless Steel Appliance(s)
- Windows: Double Pane Windows
- Free-Standing Range
- Breakfast Bar
- Ceiling Fan(s)
- Laundry: Washer Hookup
- Laundry: Electric Dryer Hookup
- Exhaust Fan
- Self Cleaning Oven
- Interior Steps
- Quartz Counters
- Stone Counters
- Main Level Primary
- Ice Maker
- High Ceilings
- Kitchen Island
- Multiple Dining Areas
- Separate/Formal Dining Room
- Smart Home
- Gas Cooktop
- Gas Water Heater
- Free-Standing Gas Range
- Smart Thermostat
- Plumbed for Ice Maker
- Laundry: Main Level
- Laundry: Laundry Room
- Laundry: Inside
Subdivision
- Shadowglen
Lot Information
- Level
- Back Yard
- Front Yard
- Trees Small Size
- Sprinklers Automatic
- Sprinklers In Front
- Sprinklers In Rear
Property Features
- Fireplace: 0
- Foundation: Slab
Heating and Cooling
- Central
- Central Air
- Ceiling Fan(s)
Pool Information
- Community
Flooring
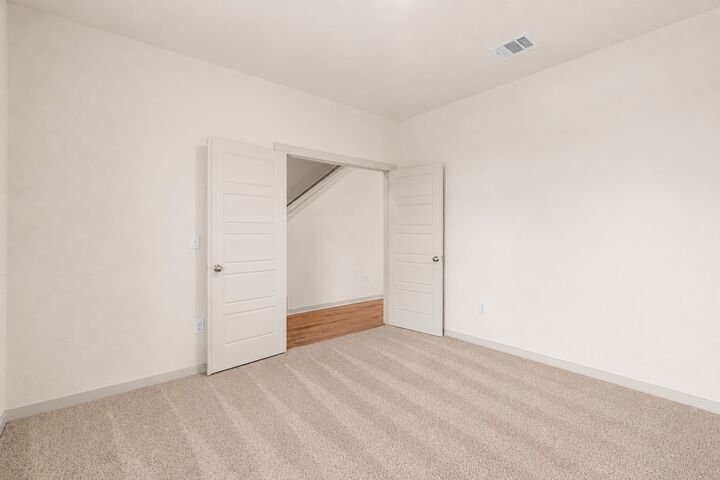
- Carpet
- Vinyl
Exterior Features
- Roof: Composition
Utility Information
- Utilities: Electricity Connected, Sewer Connected, Water Connected, Water Source: Municipal Utility District, Natural Gas Connected
- Sewer: Municipal Utility District
School Information
- Elementary School: Shadowglen
- Middle School: Manor (Manor Isd)
- High School: Manor
Parking
- Garage
- Attached
- Driveway
- Garage Faces Front
Stories
- 2
Living Area
- 2,249 sqft
Additional Information: Hoyden Homes | (619) 762-7551
Location
Disclaimer: Copyright 2026 Austin Association of Realtors. All rights reserved. This information is deemed reliable, but not guaranteed. The information being provided is for consumers’ personal, non-commercial use and may not be used for any purpose other than to identify prospective properties consumers may be interested in purchasing. Data last updated 8/27/26 16:55



The home has only been lived in by one family and has been very well cared for!
The location is another big plus — just a short walk to the neighborhood elementary school, an easy drive to the Tesla Gigafactory, and close to shopping, restaurants, and everyday conveniences in Manor.
And you get to enjoy everything ShadowGlen has to offer, including an amazing community pool, fitness center, and beautiful neighborhood amenities.
New blinds have been installed throughout the home, and a professional deep cleaning was just completed, so everything is ready for move-in.
A great house, in a great community, with the space and location to make everyday life a little easier. Ready for its next family to call it home!
Laundry machines can be negotiated based on the application.