

Listing Courtesy of: NTREIS / Listed By: Jason Brooks
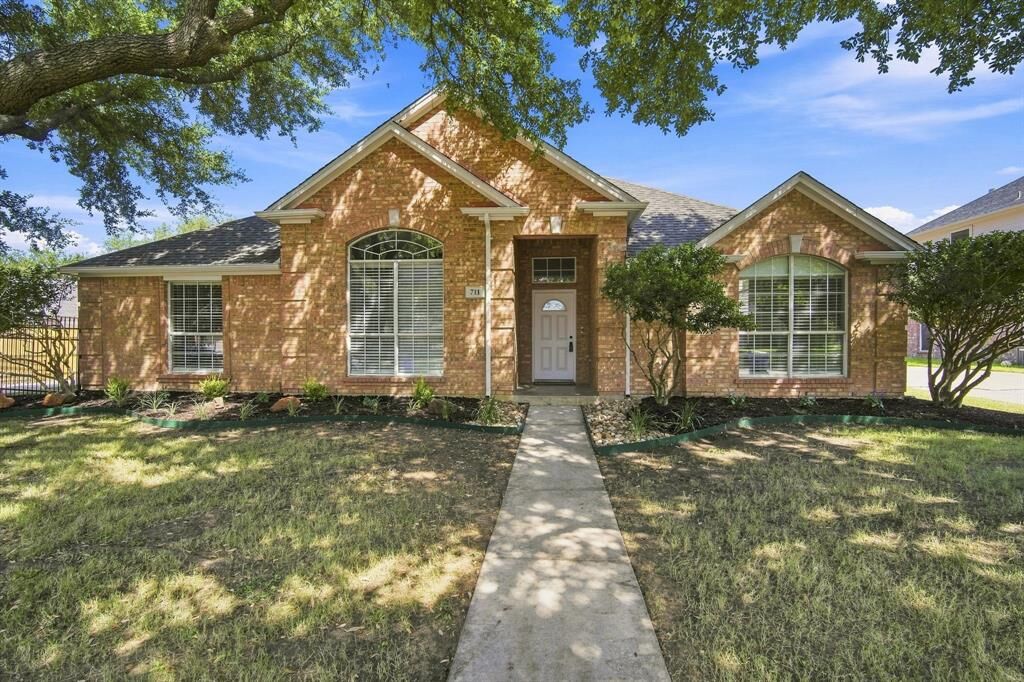
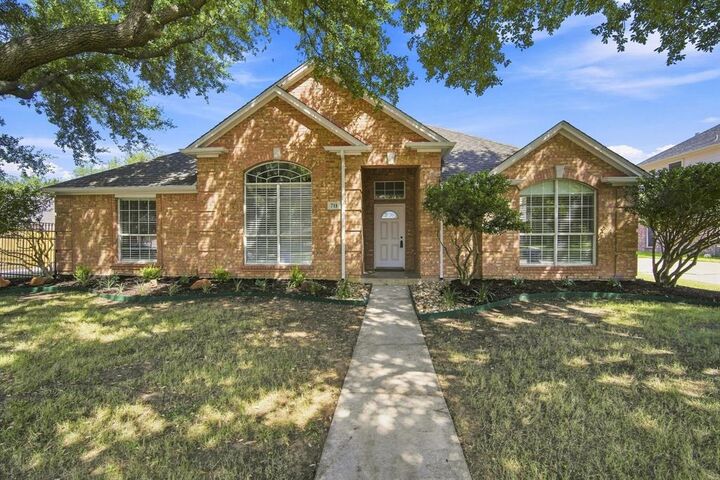
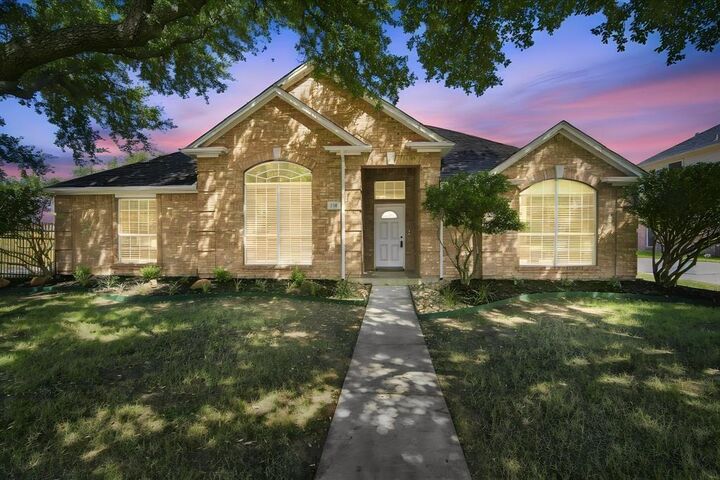
711 Coal Creek Drive Mansfield, TX 76063
Active
$454,500 (USD)
OPEN HOUSE TIMES
-
OPENSun, Aug 3012 noon - 2:00 pm

Description
MLS #:
21367368
21367368
Lot Size
0.31 acres
0.31 acres
Type
Single-Family Home
Single-Family Home
Year Built
1996
1996
Style
Ranch
Ranch
School District
Mansfield Isd
Mansfield Isd
County
Tarrant County
Tarrant County
Listed By
Callie Farr, Jason Brooks
Source
NTREIS
Last checked Aug 27 2026 at 9:58 PM GMT+0000
NTREIS
Last checked Aug 27 2026 at 9:58 PM GMT+0000
Bathroom Details
- Full Bathrooms: 2
Interior Features
- Cable Tv Available
- High Speed Internet Available
- Decorative Lighting
- Flat Screen Wiring
- Disposal
- Dishwasher
- Plumbed for Gas In Kitchen
- Microwave
- Gas Range
- Laundry: Full Size W/D Area
- Pantry
- Open Floorplan
- Granite Counters
- Kitchen Island
- Walk-In Closet(s)
Subdivision
- Antigua Add
Lot Information
- Subdivision
- Interior Lot
- Landscaped
- Lrg. Backyard Grass
- Sprinkler System
Property Features
- Fireplace: 1
- Fireplace: Decorative
- Fireplace: Living Room
Heating and Cooling
- Central
- Electric
- Central Air
- Ceiling Fan(s)
Exterior Features
- Roof: Composition
Utility Information
- Utilities: City Sewer, City Water, Curbs, Electricity Available, Cable Available, Natural Gas Available
School Information
- Elementary School: Tipps
Parking
- Driveway
- Electric Gate
Stories
- 1
Living Area
- 2,482 sqft
Location
Estimated Monthly Mortgage Payment
*Based on Fixed Interest Rate withe a 30 year term, principal and interest only
Listing price
Down payment
%
Interest rate
%Mortgage calculator estimates are provided by CENTURY 21 Real Estate LLC and are intended for information use only. Your payments may be higher or lower and all loans are subject to credit approval.
Disclaimer: Copyright 2026 North Texas Real Estate Information System (NTREIS). All rights reserved. This information is deemed reliable, but not guaranteed. The information being provided is for consumers’ personal, non-commercial use and may not be used for any purpose other than to identify prospective properties consumers may be interested in purchasing. Data last updated 8/27/26 14:58



DINING ROOM, KITCHEN and FAMILY LIVING SPACE. Perfect for daily living and entertaining. FAMILY LIVING AREA offers room for all to gather and enjoy. LOVELY GAS FIREPLACE with MANTEL. OWNERS' RETREAT is privately located in the rear of the home. BIG ENOUGH FOR TEXAS SIZE FURNISHINGS. SEATING AREA in front of large picture window. OWNERS' Bathroom boasts new DESIGNER TILE WALLS AND FLOORING. OVERSIZED SHOWER, plus SOAKER TUB! LARGE VANITY with DOUBLE SINKS, newer hardware, mirrors and lighting. SPACIOUS WALK IN CLOSET. OUTSIDE offers EXTENDED DRIVEWAY SPACE and ROD IRON FENCE WITH ELECTRIC GATE. Extended DRIVEWAY with space for WATER TOYS or RV. THREE CAR GARAGE with NEW GARAGE DOORS AND UNITS with BATTERY BACKUP. Sprinkler system. Gutters. NEW ROOF! INVITING, PRIVATE BACKYARD, accented by MATURE TREES, PROFESSIONALLY LANDSCAPED with ROOM TO RUN. Storage Shed with ramp. BACK PATIO is COVERED and EXTENDS THE ENTIRE WIDTH OF THE HOME. IT'S HUGE and offers SO MUCH ENTERTAINING SPACE. FAMILY FRIENDLY NEIGHBORHOOD with TRADITIONAL CHARM, NO HOA, EXEMPLARY SCHOOLS, PARKS AND TRAILS. THIS HOME HAS IT ALL. Extensive list of features provided.