

Listing Courtesy of: MCALLEN TX / Listed By: Gallo Realty
10717 N 28th Street McAllen, TX 78504
Active (289 Days)
$675,000 (USD)
Description
MLS #:
512604
512604
Taxes
$11,749(2025)
$11,749(2025)
Lot Size
0.5 acres
0.5 acres
Type
Single-Family Home
Single-Family Home
Year Built
2016
2016
School District
Edinburg Isd
Edinburg Isd
County
Hidalgo County
Hidalgo County
Community
Quail Crossing
Quail Crossing
Listed By
Amy-Noelle Gallo, Gallo Realty
Source
MCALLEN TX
Last checked Aug 27 2026 at 11:44 PM GMT+0000
MCALLEN TX
Last checked Aug 27 2026 at 11:44 PM GMT+0000
Bathroom Details
- Full Bathrooms: 3
- Half Bathroom: 1
Interior Features
- Bonus Room
- Decorative/High Ceilings
- Office/Study
- Split Bedrooms
- Microwave
- Countertops (Quartz)
- Ceiling Fan(s)
- Laundry: Washer/Dryer Connection
- Water Heater (In Garage)
- Refrigerator
- Electric Water Heater
- Windows: Mini Blinds
- Entrance Foyer
- Built-In Features
- Walk-In Closet(s)
- Laundry: Laundry Room
- Dishwasher
- Disposal
- Windows: Energy Features (Double Pane Windows)
- Windows: Energy Feature (Storm Windows)
- Windows: Custom Drapes
- Windows: Bay Window(s)
- Stove/Range-Electric Smooth
- Windows: Window Coverings (Other)
Subdivision
- Quail Crossing
Lot Information
- Curb & Gutters
- Mature Trees
- Sidewalks
- Sprinkler System
- Professional Landscaping
Property Features
- Foundation: Slab
Heating and Cooling
- Central
- Electric
- Heat Pump
- Central Air
Homeowners Association Information
- Dues: $695/Annually
Flooring
- Porcelain Tile
Exterior Features
- Roof: Clay Tile
Utility Information
- Utilities: Cable Available
- Sewer: City Sewer
- Energy: Energy Star, Thermostat
School Information
- Elementary School: Cavazos
- Middle School: Longoria
- High School: Vela H.s.
Garage
- Attached Garage
Parking
- Attached
- Total: 2
- Garage Faces Side
- Garage Door Opener
Stories
- 1
Living Area
- 2,766 sqft
Location
Estimated Monthly Mortgage Payment
*Based on Fixed Interest Rate withe a 30 year term, principal and interest only
Listing price
Down payment
%
Interest rate
%Mortgage calculator estimates are provided by CENTURY 21 Real Estate LLC and are intended for information use only. Your payments may be higher or lower and all loans are subject to credit approval.
Disclaimer: Square footage is based on information available to agent, including County records. Information has not been verified by agent and should be verified by buyer.



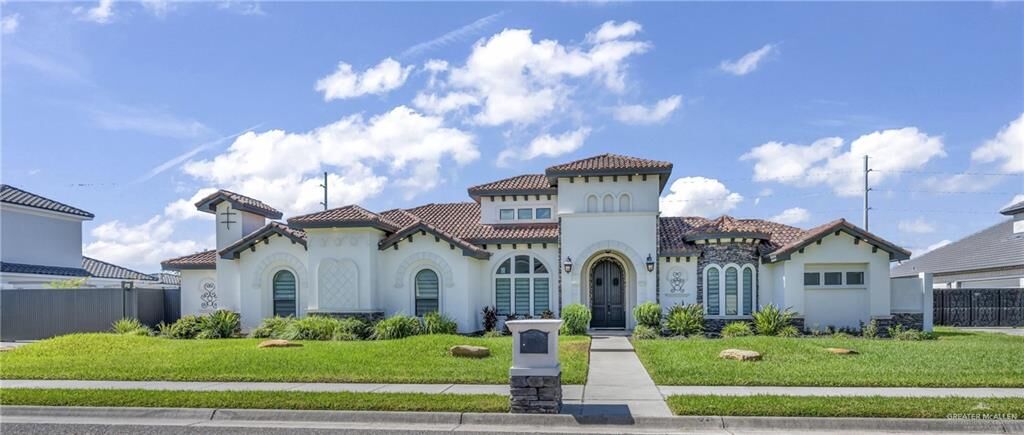
This exceptional 4-bedroom, 3.5-bathroom home is a true gem, set on a generous half-acre lot. It boasts an outdoor kitchen, a built-in pergola, and a basketball court, with ample space for a pool or whatever you desire.
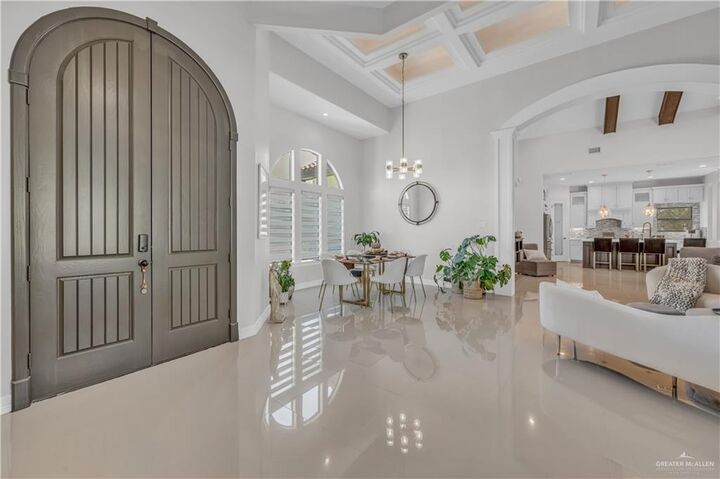
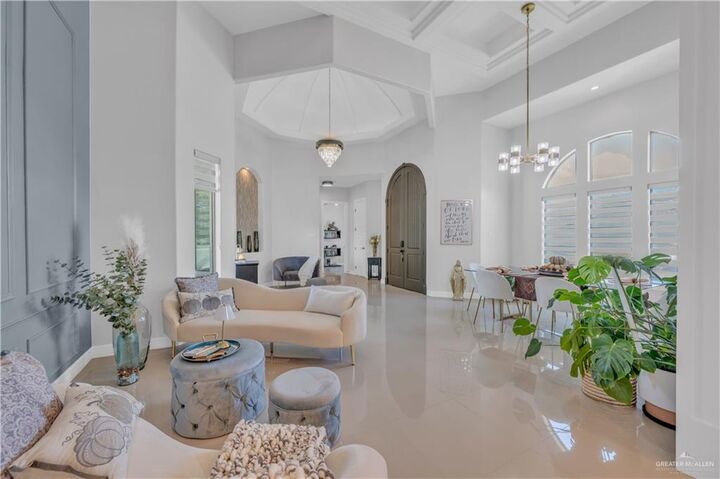
As you enter, you'll be captivated by the soaring decorative ceilings and the meticulous attention to detail in the home's luxurious finishes. The gourmet kitchen features stunning quartz countertops and custom cabinetry. A water system is used for the entire home, and foam insulation throughout.
4 Bedrooms and an additional office.
Retreat to the secluded primary bedroom, which includes a cozy library room, and unwind in the expansive master bath that is equipped with a walk-in shower and a sizable walk-in closet.
This .50-acre property also boasts an extended driveway with a motorized gate and space for a pool, all within the fully masonry-fenced backyard.