

Listing Courtesy of: MCALLEN TX / Listed By: Winners Circle
600 W Fern Avenue 7 McAllen, TX 78501
Active (12 Days)
$189,000 (USD)
Description
MLS #:
512769
512769
Taxes
$2,599(2025)
$2,599(2025)
Lot Size
3,524 SQFT
3,524 SQFT
Type
Condo
Condo
Year Built
1972
1972
School District
McAllen Isd
McAllen Isd
County
Hidalgo County
Hidalgo County
Community
Cobotel Terrance
Cobotel Terrance
Listed By
Isaac Ramirez, Winners Circle
Source
MCALLEN TX
Last checked Aug 28 2026 at 12:13 AM GMT+0000
MCALLEN TX
Last checked Aug 28 2026 at 12:13 AM GMT+0000
Bathroom Details
- Full Bathrooms: 2
Interior Features
- Dryer
- Microwave
- Washer
- Ceiling Fan(s)
- Refrigerator
- Laundry: Laundry Area
- Electric Water Heater
- Windows: Mini Blinds
- Entrance Foyer
- Countertops (Granite)
- Windows: Window Coverings (Other)
- Stove/Range
Subdivision
- Cobotel Terrance
Lot Information
- Professional Landscaping
Property Features
- Foundation: Slab
Heating and Cooling
- Central
- Electric
- No Hvac
- Central Air
Pool Information
- In Ground
- Outdoor Pool
- Fenced
Homeowners Association Information
- Dues: $185/Monthly
Flooring
- Tile
Exterior Features
- Roof: Composition Shingle
Utility Information
- Utilities: Water Available
- Sewer: City Sewer
- Energy: None, Other
School Information
- Elementary School: Milam
- Middle School: Cathey
- High School: Memorial H.s.
Garage
- Garage
Parking
- Total: 1
- Garage Door Opener
- Detached
Stories
- 1
Living Area
- 1,348 sqft
Location
Estimated Monthly Mortgage Payment
*Based on Fixed Interest Rate withe a 30 year term, principal and interest only
Listing price
Down payment
%
Interest rate
%Mortgage calculator estimates are provided by CENTURY 21 Real Estate LLC and are intended for information use only. Your payments may be higher or lower and all loans are subject to credit approval.
Disclaimer: Square footage is based on information available to agent, including County records. Information has not been verified by agent and should be verified by buyer.



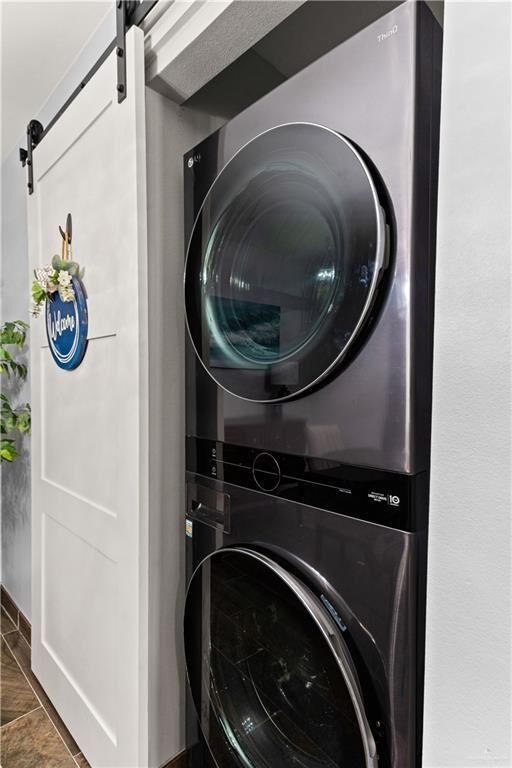
Beautifully updated and truly move-in ready! Refrigerator, range, microwave, washer and dryer convey. This stylish condo is ideally located off Fern Ave., minutes from 10th St., restaurants, shopping, H-E-B, businesses, and essentials.
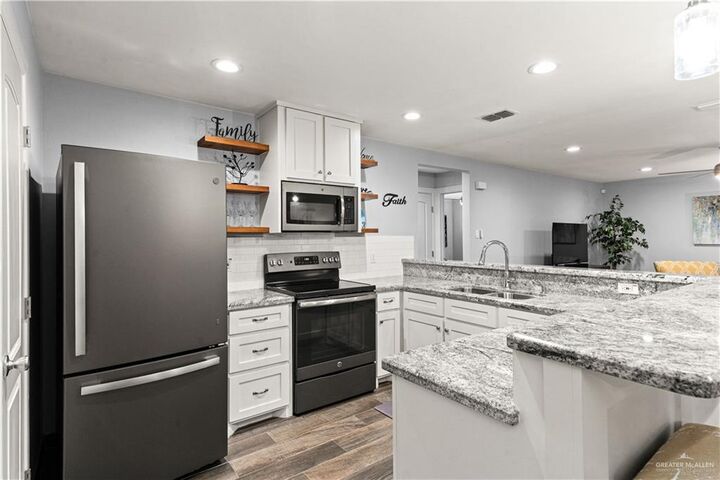
Inside, an inving open-concept design features updated tile, recessed lighting, fresh neutral finishes, a modern kitchen with white cabinetry, granite countertops, tile backsplash, and a spacious breakfast bar. The updated bathroom offers a tiled walk-in shower and granite vanity.
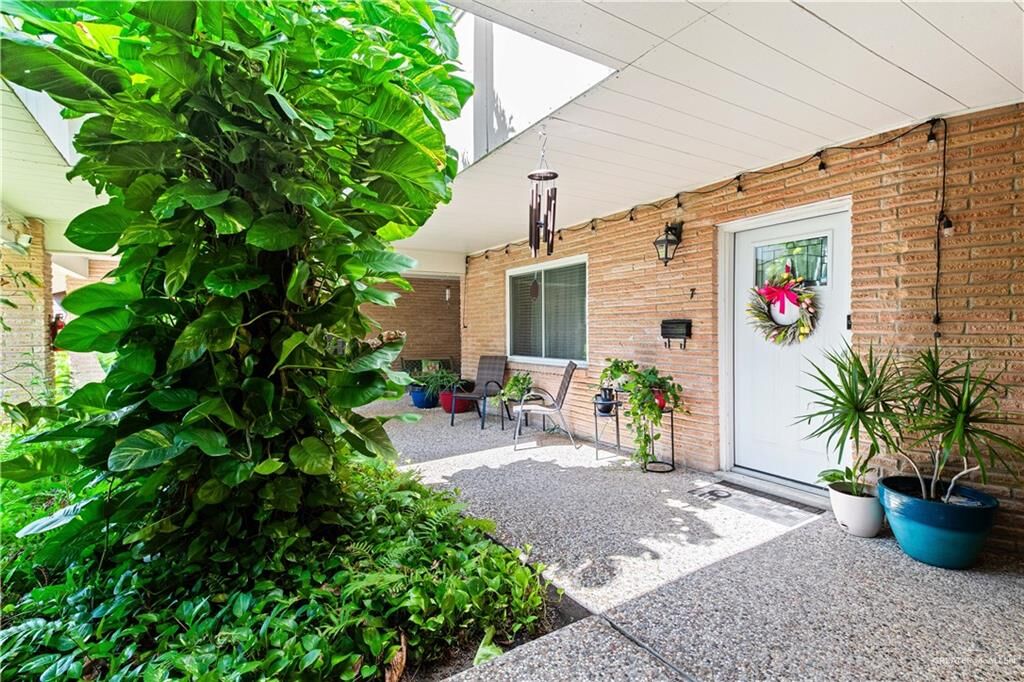
Step outside to a peaceful, landscaped setting with a covered patio and lush greenery. Enjoy community pool access and low-maintenance living in a prime McAllen location. A must-see!
Updates include microwave & range (2017), AC (2021), refrigerator & washer/dryer (2022), insulation (2023), ceiling fans (2023), roof (2024), water heater & windows, garage exterior painted, and new garage motor (2025).