

Listing Courtesy of: NTREIS / Listed By: Central Metro Realty - Contact: 469-927-6483
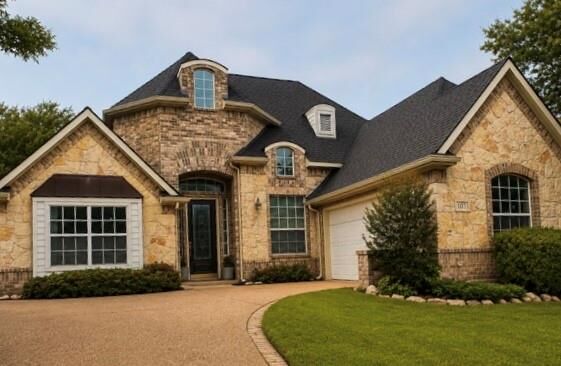
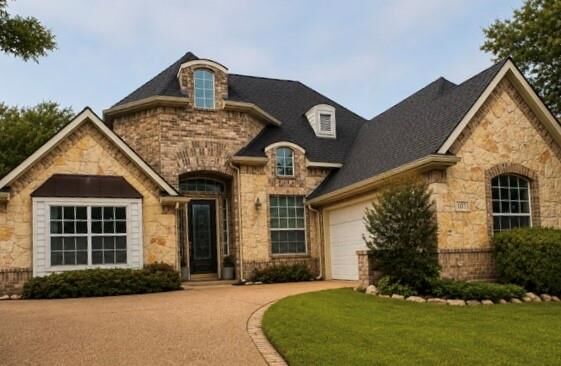
107 Appalachian Way McKinney, TX 75071
Active (1 Days)
$549,900 (USD)
Description
MLS #:
21404377
21404377
Lot Size
8,276 SQFT
8,276 SQFT
Type
Single-Family Home
Single-Family Home
Year Built
2001
2001
School District
McKinney Isd
McKinney Isd
County
Collin County
Collin County
Listed By
Kevin Dalvand, Central Metro Realty, Contact: 469-927-6483
Source
NTREIS
Last checked Oct 8 2026 at 6:46 AM GMT+0000
NTREIS
Last checked Oct 8 2026 at 6:46 AM GMT+0000
Bathroom Details
- Full Bathrooms: 2
Interior Features
- Cable Tv Available
- High Speed Internet Available
- Decorative Lighting
- Sound System Wiring
- Disposal
- Dishwasher
- Plumbed for Gas In Kitchen
- Electric Oven
- Vaulted Ceiling(s)
- Gas Cooktop
- Open Floorplan
- Eat-In Kitchen
- Granite Counters
- Kitchen Island
- Walk-In Closet(s)
Subdivision
- Virginia Woods Ph 2
Lot Information
- Landscaped
Property Features
- Fireplace: 1
- Fireplace: Decorative
- Fireplace: Gas Logs
- Fireplace: Stone
- Fireplace: Metal
- Foundation: Slab
Heating and Cooling
- Central
- Natural Gas
- Central Air
- Electric
Homeowners Association Information
- Dues: $725
Flooring
- Carpet
- Ceramic Tile
- Wood
Exterior Features
- Roof: Composition
Utility Information
- Utilities: City Sewer, City Water, All Weather Road, Curbs, Electricity Available
- Energy: Solar
School Information
- Elementary School: Minshew
Garage
- Garage Door Opener
Parking
- Garage Door Opener
- Garage Faces Front
- Garage Single Door
Stories
- 2
Living Area
- 2,967 sqft
Additional Information: Central Metro Realty | 469-927-6483
Location
Estimated Monthly Mortgage Payment
*Based on Fixed Interest Rate withe a 30 year term, principal and interest only
Listing price
Down payment
%
Interest rate
%Mortgage calculator estimates are provided by CENTURY 21 Real Estate LLC and are intended for information use only. Your payments may be higher or lower and all loans are subject to credit approval.
Disclaimer: Copyright 2026 North Texas Real Estate Information System (NTREIS). All rights reserved. This information is deemed reliable, but not guaranteed. The information being provided is for consumers’ personal, non-commercial use and may not be used for any purpose other than to identify prospective properties consumers may be interested in purchasing. Data last updated 10/7/26 23:46



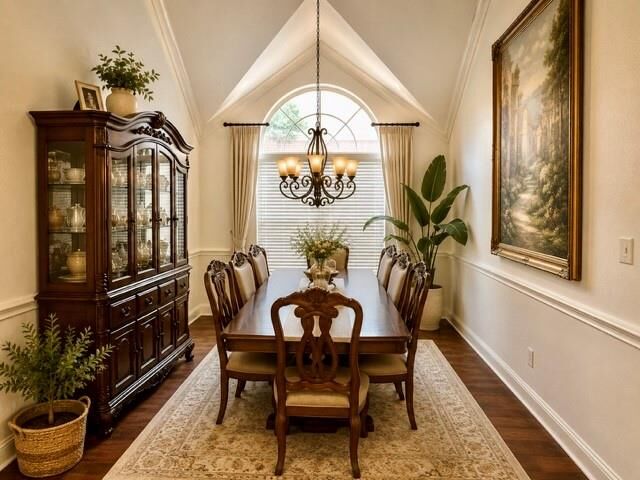
Don't miss this impeccably designed 1.5-story residence, featuring a spacious layout and high-end finishes throughout. The main floor offers a dedicated home office behind elegant French doors and three generous bedrooms highlighted by soaring 15-foot ceilings. The primary suite now includes a freshly renovated walk-in closet, providing upgraded storage and organization.
At the heart of the home, the gourmet kitchen serves as a natural gathering spot, equipped with a gas cooktop, stainless steel appliances, granite countertops, and an expansive center island. It flows seamlessly into a family room anchored by a striking stone fireplace. Fine details like crown molding, tile, and rich hardwoods run throughout the living spaces. The upper level is dedicated to a large gameroom and versatile flex space perfect for a media room or easily convertible into a fourth bedroom.
Exceptional Maintenance & Upgrades
This home has been meticulously maintained with significant recent capital improvements, offering the new owner true peace of mind. Key updates include:
Energy Efficiency: Recently installed solar panels and a new water heater, and a garage fully wired for electric car charging (EV-ready)
Exterior & Structural: A recent roof replacement, new garage door, and a brand-new backyard fence.
Landscaping: A fully replaced sprinkler system ensures the lawn stays lush year-round.
Outside, find a peaceful, shaded retreat featuring an extended concrete patio for outdoor entertaining. Located just a short walk from the community pool and minutes from local golf courses, parks, and premier shopping and dining.