

Listing Courtesy of: NTREIS / Listed By: Re/Max Four Corners - Contact: 972-396-9100
1814 Lakeshore Court McKinney, TX 75072
Active (4 Days)
$839,000 (USD)
OPEN HOUSE TIMES
-
OPENSat, Aug 2911:00 am - 1:00 pm

Description
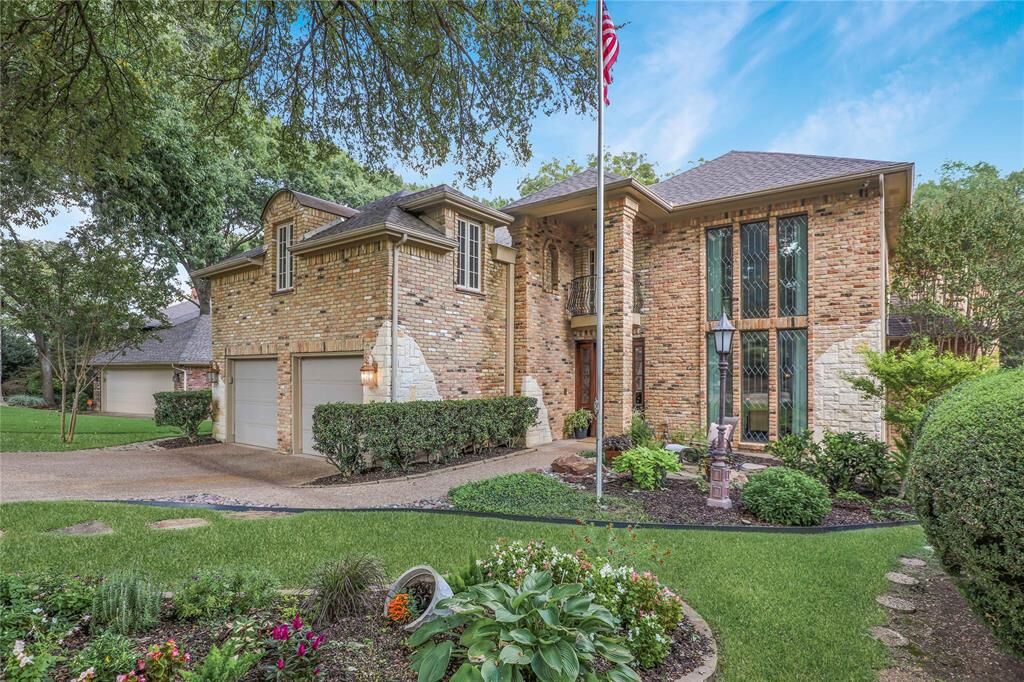
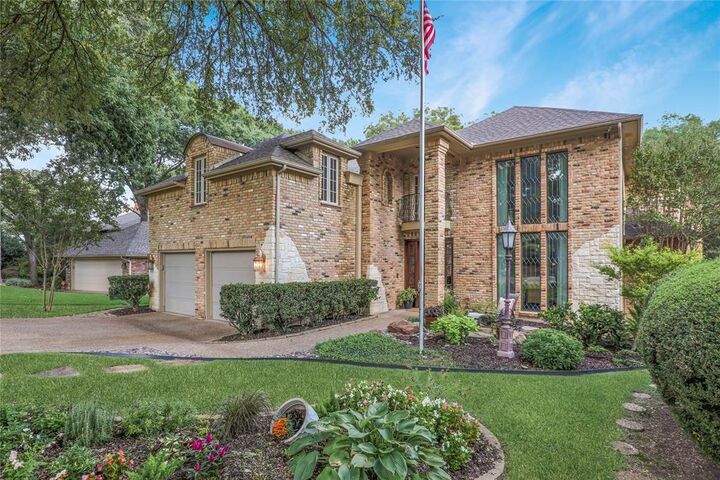
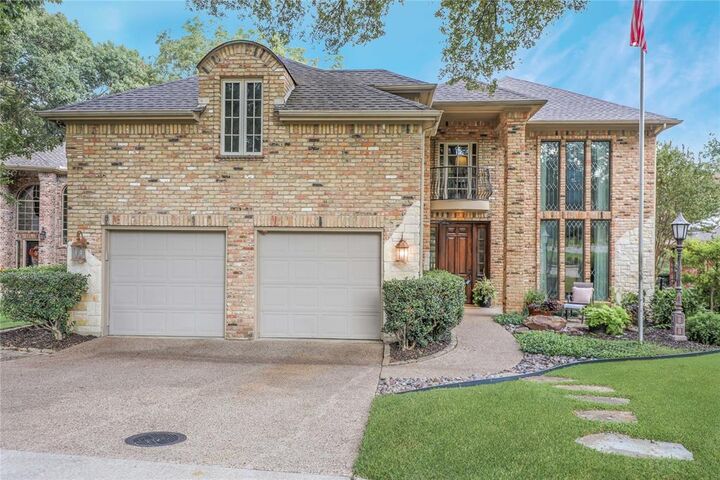
Located on a heavily treed cul-de-sac lot in the coveted neighborhood of Village of Eldorado, this stately custom home is full of elegance and charm! ENJOY views of the Eldorado golf course, lake and greenbelt from almost every room in the home! Step into the foyer with nail-down hardwood floors, custom wood trim and a formal dining room with soaring ceilings and lead glass windows. The light and bright living room includes a wet bar and marble fireplace. The cozy den is right off the kitchen and includes surround sound, brick fireplace, and a French door leading to the covered back patio with built-in grill, TV, and beautiful park-like views! The chef's delight kitchen features double ovens, a huge butler's pantry and built-in wine fridge. The downstairs guest bedroom with built-ins could double as a study. The generous primary suite boasts a balcony overlooking the trees, an ensuite bath with garden tub, oversized shower and large walk-in closet. Don't miss the massive game room-hobby room with endless possibilities! Build your dream pool in the huge backyard with a rendering already completed- see supplements! Updates include: Remodeled kitchen- ovens, dishwasher, microwave, wine fridge; Wood floors '17, Roof 2020, Tankless hot water heater 2025, New HVAC unit May 2026. Full list of upgrades in supplements! Memberships available at Eldorado Country Club- which includes golf, swimming, dining and more! **Financing incentive with accepted offer!**
MLS #:
21360381
21360381
Lot Size
7,405 SQFT
7,405 SQFT
Type
Single-Family Home
Single-Family Home
Year Built
1986
1986
Style
Traditional
Traditional
Views
Water/Lake View, Park View
Water/Lake View, Park View
School District
McKinney Isd
McKinney Isd
County
Collin County
Collin County
Listed By
Jill Lee, Re/Max Four Corners, Contact: 972-396-9100
Source
NTREIS
Last checked Aug 28 2026 at 1:10 AM GMT+0000
NTREIS
Last checked Aug 28 2026 at 1:10 AM GMT+0000
Bathroom Details
- Full Bathrooms: 3
- Half Bathroom: 1
Interior Features
- Cable Tv Available
- High Speed Internet Available
- Decorative Lighting
- Wet Bar
- Disposal
- Dishwasher
- Double Oven
- Gas Water Heater
- Tankless Water Heater
- Electric Cooktop
- Microwave
- Vented Exhaust Fan
- Trash Compactor
- Pantry
- Granite Counters
- Walk-In Closet(s)
- Built-In Features
Subdivision
- Village Of Eldorado #2
Lot Information
- Park View
- Water/Lake View
- Greenbelt
- Many Trees
- Sprinkler System
- Cul-De-Sac
Property Features
- Fireplace: 2
- Fireplace: Wood Burning
- Fireplace: Brick
- Fireplace: Gas Starter
- Fireplace: Gas Logs
- Fireplace: Gas
- Fireplace: Metal
- Fireplace: Outside
- Foundation: Slab
Heating and Cooling
- Zoned
- Central
- Natural Gas
- Central Air
- Electric
- Ceiling Fan(s)
Homeowners Association Information
- Dues: $330
Flooring
- Carpet
- Ceramic Tile
- Brick/Adobe
- Wood
Exterior Features
- Roof: Composition
Utility Information
- Utilities: City Sewer, Underground Utilities, City Water, Concrete, Sidewalk, Curbs, Individual Water Meter, Individual Gas Meter, Cable Available, Electricity Connected
- Energy: Drought Tolerant Plants, Appliances, Doors, Windows, Waterheater
School Information
- Elementary School: Valley Creek
Garage
- Garage
Parking
- Oversized
- Garage
- Garage Faces Front
- Workshop In Garage
Stories
- 2
Living Area
- 4,155 sqft
Additional Information: Re/Max Four Corners | 972-396-9100
Location
Estimated Monthly Mortgage Payment
*Based on Fixed Interest Rate withe a 30 year term, principal and interest only
Listing price
Down payment
%
Interest rate
%Mortgage calculator estimates are provided by CENTURY 21 Real Estate LLC and are intended for information use only. Your payments may be higher or lower and all loans are subject to credit approval.
Disclaimer: Copyright 2026 North Texas Real Estate Information System (NTREIS). All rights reserved. This information is deemed reliable, but not guaranteed. The information being provided is for consumers’ personal, non-commercial use and may not be used for any purpose other than to identify prospective properties consumers may be interested in purchasing. Data last updated 8/27/26 18:10


