

Listing Courtesy of: NTREIS / Listed By: Jeanette Anderson Real Estate
201 Joplin Drive McKinney, TX 75071
Active (0 Days)
$829,900 (USD)

Description
MLS #:
21399534
21399534
Lot Size
0.38 acres
0.38 acres
Type
Single-Family Home
Single-Family Home
Year Built
2006
2006
Style
Traditional
Traditional
School District
McKinney Isd
McKinney Isd
County
Collin County
Collin County
Listed By
Dianna Jones, Jeanette Anderson Real Estate
Source
NTREIS
Last checked Sep 30 2026 at 2:12 PM GMT+0000
NTREIS
Last checked Sep 30 2026 at 2:12 PM GMT+0000
Bathroom Details
- Full Bathrooms: 3
- Half Bathroom: 1
Interior Features
- Cable Tv Available
- High Speed Internet Available
- Decorative Lighting
- Sound System Wiring
- Flat Screen Wiring
- Disposal
- Dishwasher
- Electric Oven
- Microwave
- Windows: Window Coverings
- Gas Cooktop
- Laundry: Electric Dryer Hookup
- Laundry: Full Size W/D Area
- Laundry: Utility Room
- Open Floorplan
- Eat-In Kitchen
- Granite Counters
- Kitchen Island
- Walk-In Closet(s)
- Chandelier
- Double Vanity
- Windows: Shutters
Subdivision
- Cambridge Ph 1A
Lot Information
- Subdivision
- Interior Lot
- Landscaped
- Lrg. Backyard Grass
- Adjacent to Greenbelt
- Cleared
- Hilly
- Many Trees
- Sprinkler System
Property Features
- Fireplace: 1
- Fireplace: Decorative
- Fireplace: Brick
- Fireplace: Gas Starter
- Fireplace: Gas Logs
- Fireplace: Gas
- Foundation: Slab
Heating and Cooling
- Zoned
- Central
- Natural Gas
- Fireplace(s)
- Central Air
- Electric
- Ceiling Fan(s)
- Humidity Control
- Multi Units
Pool Information
- Heated
- Separate Spa/Hot Tub
- Gunite
- In Ground
- Fenced
- Salt Water
- Waterfall
Homeowners Association Information
- Dues: $195
Flooring
- Carpet
- Ceramic Tile
- Luxury Vinyl Plank
- Travertine Stone
- Hardwood
Exterior Features
- Roof: Composition
Utility Information
- Utilities: City Sewer, Underground Utilities, City Water, Sidewalk, Individual Gas Meter, Cable Available, Electricity Connected, Natural Gas Available
- Energy: Drought Tolerant Plants, Insulation, 12 Inch+ Attic Insulation
School Information
- Elementary School: Minshew
Garage
- Garage
Parking
- Oversized
- Golf Cart Garage
- Garage Door Opener
- Garage
- Epoxy Flooring
- Garage Faces Front
- Tandem
- Driveway
- Inside Entrance
- Additional Parking
- Kitchen Level
- Garage Single Door
- Garage Double Door
Stories
- 2
Living Area
- 3,344 sqft
Location
Estimated Monthly Mortgage Payment
*Based on Fixed Interest Rate withe a 30 year term, principal and interest only
Listing price
Down payment
%
Interest rate
%Mortgage calculator estimates are provided by CENTURY 21 Real Estate LLC and are intended for information use only. Your payments may be higher or lower and all loans are subject to credit approval.
Disclaimer: Copyright 2026 North Texas Real Estate Information System (NTREIS). All rights reserved. This information is deemed reliable, but not guaranteed. The information being provided is for consumers’ personal, non-commercial use and may not be used for any purpose other than to identify prospective properties consumers may be interested in purchasing. Data last updated 9/30/26 07:12



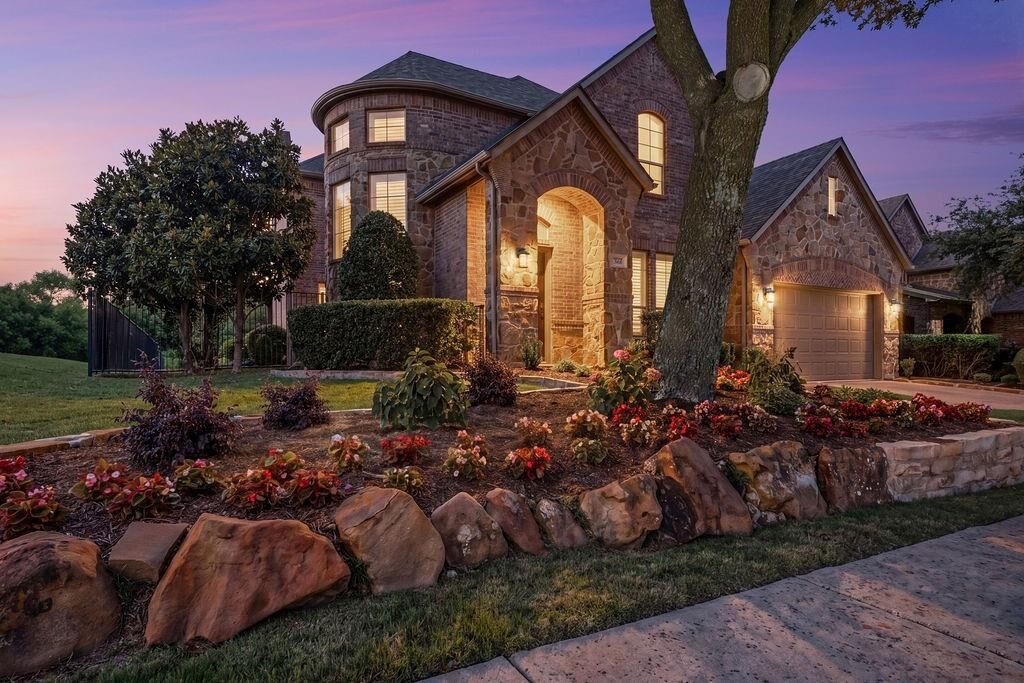
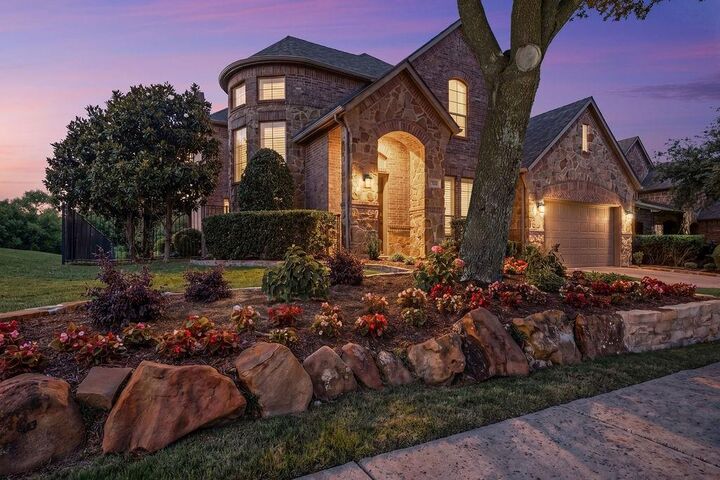
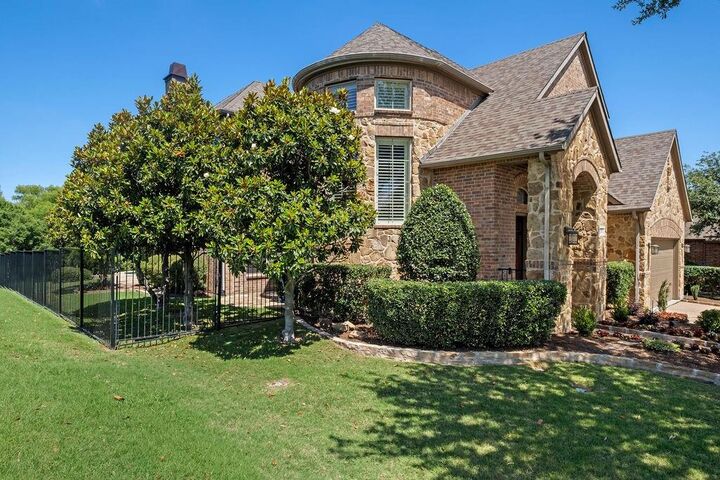
Upon entry you step inside to a grand circular wood staircase that leads you into the study that has gorgeous French doors, formal dining room, and a massive family room that features beautiful hardwood floors, picturesque views of the pool, every inch of the home has been freshly repainted too. Spacious eat-in kitchen, gas cook top, nice size island and a huge laundry room. Upstairs you'll discover a spacious game room complete with a mini kitchen and an adjacent media room that has all new premium vinyl flooring installed throughout too. The seller has made big made major improvements to the pool, hot tub and the home. They've installed a Pentair pool pump, resurfacing both with long lasting Pebble Tec and refreshed the sandstone coping all ran by remote on your phone. Newly installed Lennox HVAC unit downstairs, 2 recent hot water heaters, upgraded the surround sound, security system, sprinkler system plus added a drip line to the foundation, they've spared no expense. Horizon Park is on the same street, access to all the parks and trails throughout McKinney, what a beautiful community to call home, this former model home has it all!