

Listing Courtesy of: NTREIS / Listed By: Pinnacle Realty Advisors - Contact: 469-618-3019
3105 Trowbridge Lane McKinney, TX 75071
Active (32 Days)
$549,900 (USD)
OPEN HOUSE TIMES
-
OPENSat, Nov 72:00 pm - 5:00 pm
-
OPENSun, Nov 812 noon - 5:00 pm
Description
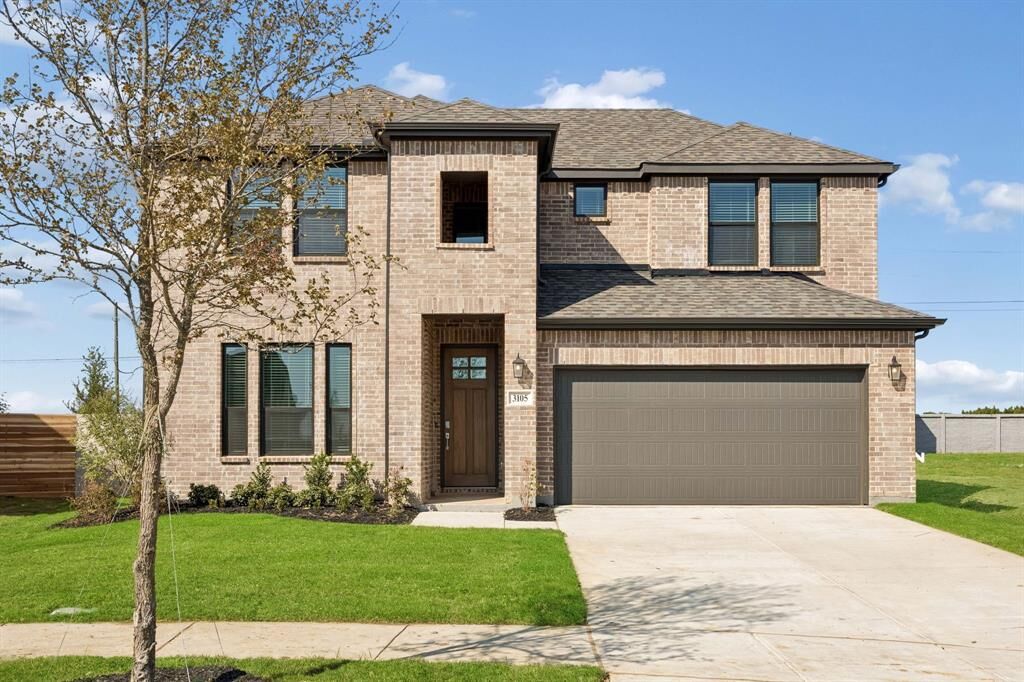
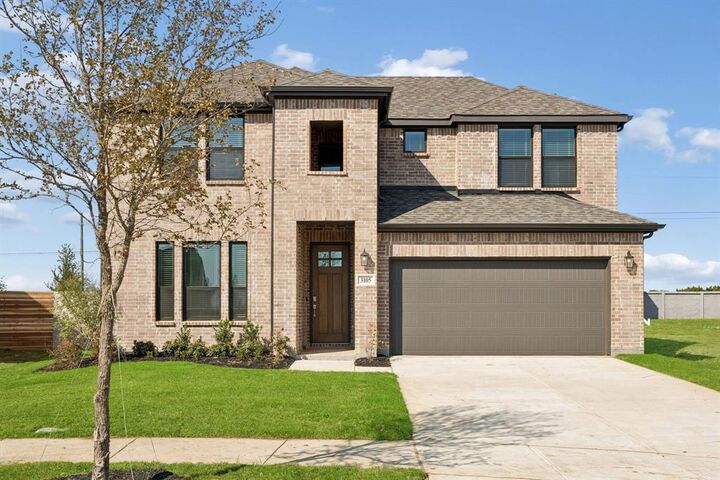
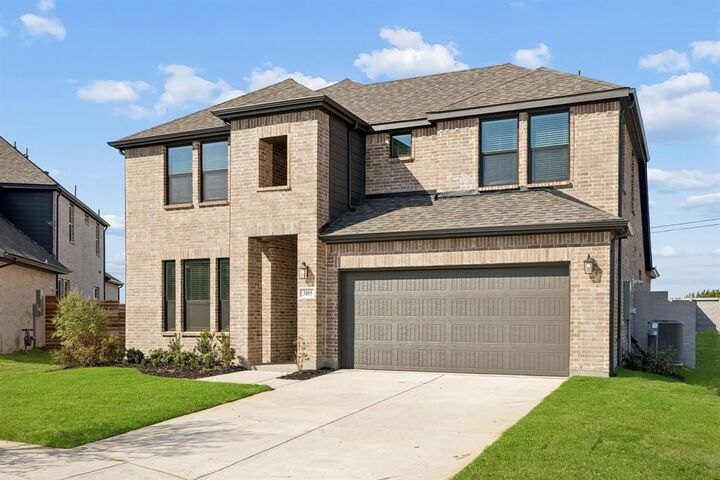
HOME READY FOR QUICK MOVE-IN — ASK ABOUT OUR COMPETITIVE LENDER INCENTIVES! Welcome to the amazing brand-new Centre Living Homes community in Painted Tree Woodlands West, featuring the impressive Magnolia floorplan just 30 miles North of Dallas and minutes from historic downtown McKinney. In our NEW Painted Tree Woodlands West development, explore miles of greenways, pathways, nature trails, and breathtaking pools in this amazing community! This stunning 5-bedroom, 4-bath home offers open-concept living, a spacious family room, a lofted game room, space for intimate gatherings, walk-in closets in every bedroom, and abundant storage throughout! Enjoy oversized primary and secondary bedrooms, and a beautiful kitchen perfect for entertaining. To add the icing on the cake, the spacious backyard makes this space PERFECT for outdoor living! Located in highly acclaimed McKinney ISD with a low 1.78% tax rate and no PID or MUD —this home is truly a rare find! ASK ABOUT OUR CURRENT LENDER INCINTIVES TODAY!!
MLS #:
21431132
21431132
Lot Size
6,877 SQFT
6,877 SQFT
Type
Single-Family Home
Single-Family Home
Year Built
2026
2026
Style
Traditional
Traditional
School District
McKinney Isd
McKinney Isd
County
Collin County
Collin County
Listed By
Khalil Willis, Pinnacle Realty Advisors, Contact: 469-618-3019
Source
NTREIS
Last checked Nov 7 2026 at 11:55 PM GMT+0000
NTREIS
Last checked Nov 7 2026 at 11:55 PM GMT+0000
Bathroom Details
- Full Bathrooms: 4
Interior Features
- Cable Tv Available
- High Speed Internet Available
- Decorative Lighting
- Smart Home System
- Disposal
- Dishwasher
- Convection Oven
- Tankless Water Heater
- Microwave
- Vaulted Ceiling(s)
- Gas Cooktop
- Laundry: Electric Dryer Hookup
- Laundry: Washer Hookup
- Vented Exhaust Fan
- Laundry: Utility Room
- Pantry
- Open Floorplan
- Eat-In Kitchen
- Granite Counters
- Kitchen Island
- Walk-In Closet(s)
- Cathedral Ceiling(s)
- Wired for Data
- In-Law Suite Floorplan
Subdivision
- Painted Tree
Lot Information
- Interior Lot
- Sprinkler System
Property Features
- Fireplace: 0
- Fireplace: Living Room
- Foundation: Slab
Heating and Cooling
- Central
- Energy Star Qualified Equipment
- Central Air
- Ceiling Fan(s)
Pool Information
- Other
Homeowners Association Information
- Dues: $270
Flooring
- Carpet
- Luxury Vinyl Plank
- Tile
Exterior Features
- Roof: Composition
Utility Information
- Utilities: City Sewer, Sidewalk, Curbs, Community Mailbox, Cable Available
- Energy: Insulation, Windows, Waterheater, Ventilation, Lighting, Integrated Pest Management
School Information
- Elementary School: Lizzie Nell Cundiff McClure
Garage
- Garage
Parking
- Garage Door Opener
- Garage
- Garage Faces Front
- Lighted
- Off Street
Stories
- 2
Living Area
- 2,714 sqft
Additional Information: Pinnacle Realty Advisors | 469-618-3019
Location
Estimated Monthly Mortgage Payment
*Based on Fixed Interest Rate withe a 30 year term, principal and interest only
Listing price
Down payment
%
Interest rate
%Mortgage calculator estimates are provided by CENTURY 21 Real Estate LLC and are intended for information use only. Your payments may be higher or lower and all loans are subject to credit approval.
Disclaimer: Copyright 2026 North Texas Real Estate Information System (NTREIS). All rights reserved. This information is deemed reliable, but not guaranteed. The information being provided is for consumers’ personal, non-commercial use and may not be used for any purpose other than to identify prospective properties consumers may be interested in purchasing. Data last updated 11/7/26 15:55


