

Listing Courtesy of: NTREIS / Listed By: Competitive Edge Realty LLC - Contact: 214-604-2477
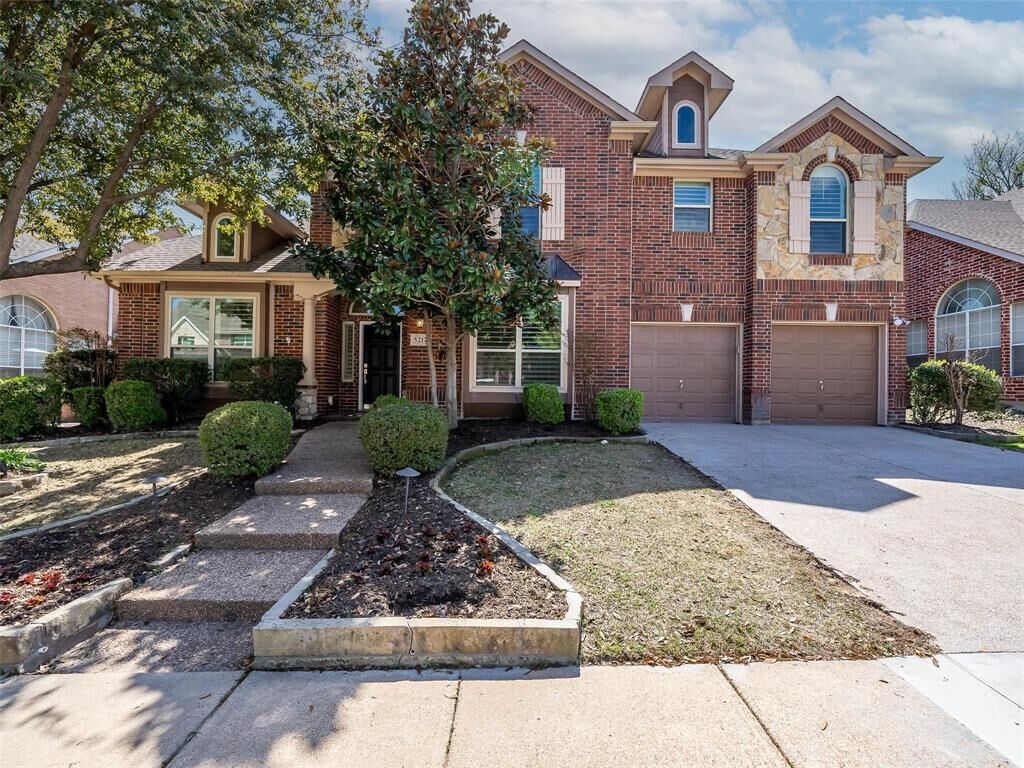
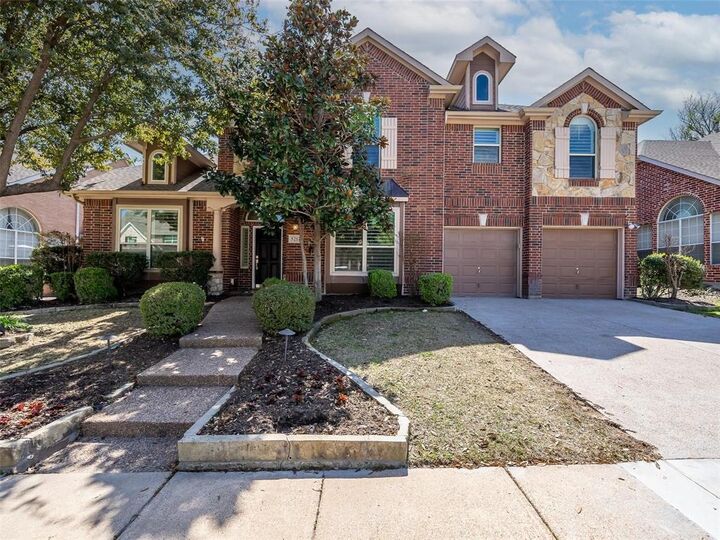
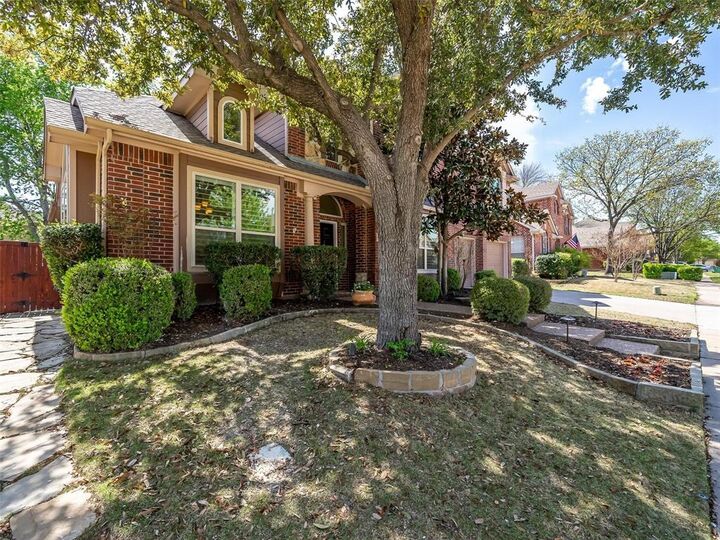
5217 Arrowhead Way McKinney, TX 75072
Active (4 Days)
$599,000 (USD)

Description
MLS #:
21367386
21367386
Lot Size
5,663 SQFT
5,663 SQFT
Type
Single-Family Home
Single-Family Home
Year Built
2001
2001
Style
Traditional
Traditional
School District
McKinney Isd
McKinney Isd
County
Collin County
Collin County
Listed By
Hayman Shwan, Competitive Edge Realty LLC, Contact: 214-604-2477
Source
NTREIS
Last checked Aug 27 2026 at 9:58 PM GMT+0000
NTREIS
Last checked Aug 27 2026 at 9:58 PM GMT+0000
Bathroom Details
- Full Bathrooms: 3
- Half Bathroom: 1
Interior Features
- Disposal
- Dishwasher
- Gas Water Heater
- Plumbed for Gas In Kitchen
- Electric Oven
- Microwave
- Windows: Window Coverings
- Gas Cooktop
- Vented Exhaust Fan
- Windows: Bay Window(s)
- Built-In Features
- Windows: Shutters
Subdivision
- Stone Brooke Crossing Ph Iii
Lot Information
- Interior Lot
- Landscaped
- Lrg. Backyard Grass
- Few Trees
- Sprinkler System
Property Features
- Fireplace: 1
- Fireplace: Gas Starter
- Fireplace: Gas
- Fireplace: Family Room
- Foundation: Slab
Heating and Cooling
- Central
- Electric
- Central Air
- Ceiling Fan(s)
Homeowners Association Information
- Dues: $125
Flooring
- Carpet
- Ceramic Tile
- Wood
Exterior Features
- Roof: Composition
Utility Information
- Utilities: City Sewer, Underground Utilities, City Water, Asphalt, Concrete, Sidewalk, Curbs, Individual Water Meter, Individual Gas Meter, Electricity Available, Cable Available, Phone Available, Sewer Available
School Information
- Elementary School: Glenoaks
Garage
- Garage
Parking
- Garage Door Opener
- Garage
- Garage Faces Front
- Garage Double Door
Stories
- 2
Living Area
- 3,175 sqft
Additional Information: Competitive Edge Realty LLC | 214-604-2477
Location
Estimated Monthly Mortgage Payment
*Based on Fixed Interest Rate withe a 30 year term, principal and interest only
Listing price
Down payment
%
Interest rate
%Mortgage calculator estimates are provided by CENTURY 21 Real Estate LLC and are intended for information use only. Your payments may be higher or lower and all loans are subject to credit approval.
Disclaimer: Copyright 2026 North Texas Real Estate Information System (NTREIS). All rights reserved. This information is deemed reliable, but not guaranteed. The information being provided is for consumers’ personal, non-commercial use and may not be used for any purpose other than to identify prospective properties consumers may be interested in purchasing. Data last updated 8/27/26 14:58



The updated kitchen offers modern style and functionality, while the remodeled bathrooms feature quartz countertops, updated cabinetry, stylish lighting, and modern faucets. The spacious primary suite includes a beautifully renovated bath with contemporary finishes and fixtures. Throughout the home, new tile flooring and carpet add a fresh, comfortable feel.
Step outside to the private backyard, offering plenty of space for outdoor gatherings, relaxation, or enjoying peaceful evenings under the stars. With thoughtful updates throughout and a functional floor plan, this home offers the perfect combination of comfort, style, and convenience. Don't miss the opportunity to make it yours!