

Listing Courtesy of: NTREIS / Listed By: Compass Re Texas, LLC. - Contact: 214-226-1370
7309 Avondale Drive McKinney, TX 75070
Active (7 Days)
$649,900 (USD)
OPEN HOUSE TIMES
-
OPENSun, Nov 81:00 pm - 3:00 pm

Description
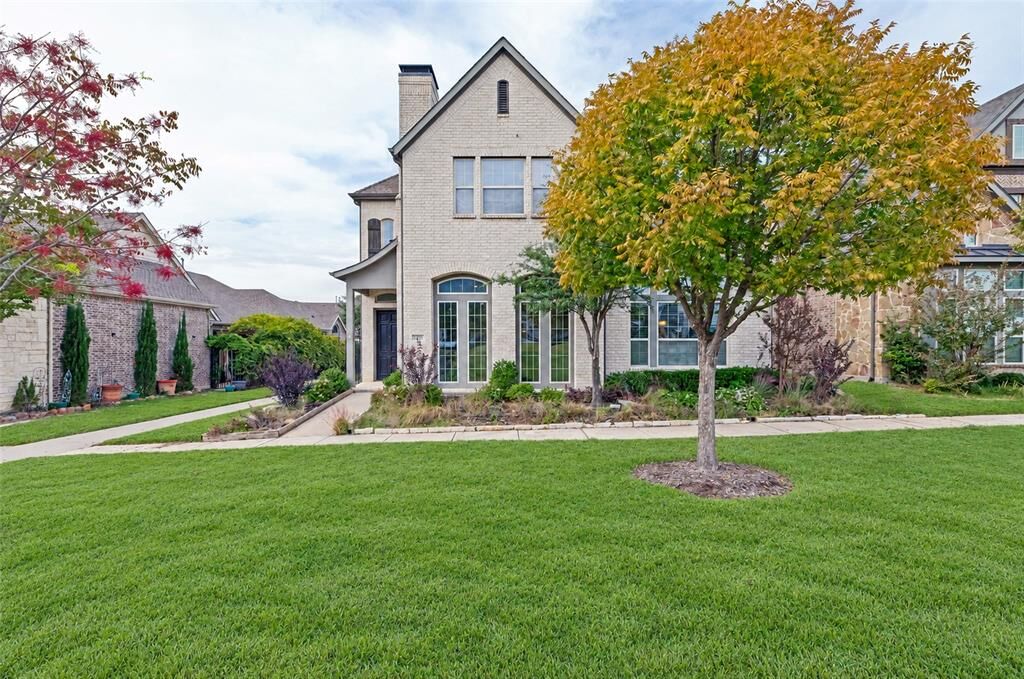
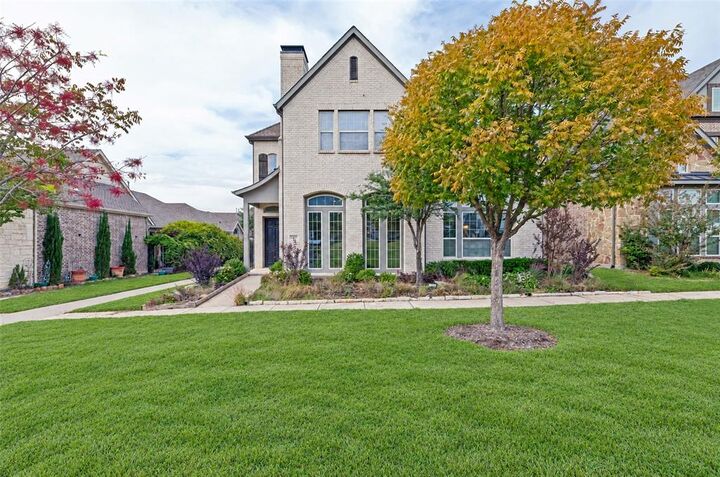
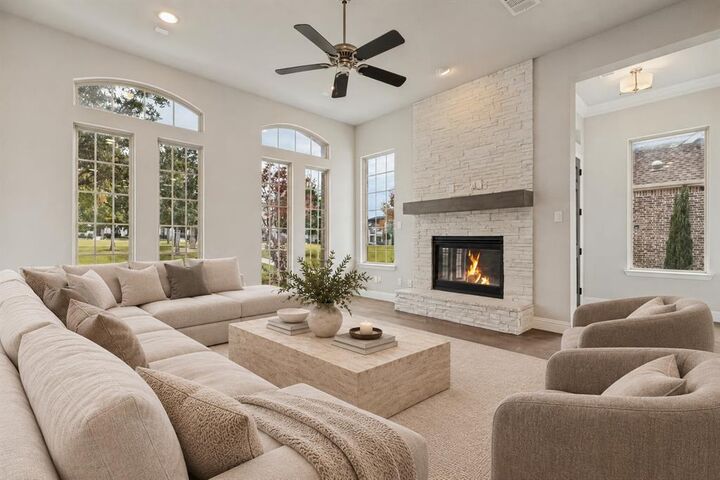
Exquisite courtyard-style Ashton Woods residence in acclaimed Frisco ISD, set on a premium lot overlooking the tranquil walking trail and manicured greenbelt of prestigious Craig Ranch. This impeccably maintained home offers 4 bedrooms, 3 full baths, 2 living areas, a private media room, and a 3-car garage. The open floor plan is designed for refined entertaining. The chef’s kitchen boasts stainless steel appliances, floor-to-ceiling cabinetry, a center island, and a walk-in pantry. The sun-drenched primary retreat features a spa-caliber bath with an expansive vanity, custom-tiled shower, and designer freestanding tub. The private courtyard is an entertainer’s haven with a covered patio and outdoor kitchen featuring a pizza oven, grill, and smoker. Moments from major freeways, fine dining, and upscale shopping.
MLS #:
21419378
21419378
Lot Size
5,619 SQFT
5,619 SQFT
Type
Single-Family Home
Single-Family Home
Year Built
2016
2016
Style
Traditional
Traditional
Views
Park View
Park View
School District
Frisco Isd
Frisco Isd
County
Collin County
Collin County
Listed By
Katie Chu, Compass Re Texas, LLC., Contact: 214-226-1370
Source
NTREIS
Last checked Nov 8 2026 at 12:10 AM GMT+0000
NTREIS
Last checked Nov 8 2026 at 12:10 AM GMT+0000
Bathroom Details
- Full Bathrooms: 3
Interior Features
- Cable Tv Available
- Decorative Lighting
- Disposal
- Dishwasher
- Plumbed for Gas In Kitchen
- Refrigerator
- Dryer
- Gas Cooktop
- Laundry: Full Size W/D Area
- Open Floorplan
- Eat-In Kitchen
- Walk-In Closet(s)
- Built-In Features
Subdivision
- Cooper Life At Craig Ranch Ph 2
Lot Information
- Interior Lot
- Landscaped
- Park View
- Few Trees
Property Features
- Fireplace: 1
- Fireplace: Gas Logs
- Fireplace: Stone
- Foundation: Slab
Heating and Cooling
- Central
- Natural Gas
- Central Air
- Electric
- Ceiling Fan(s)
Homeowners Association Information
- Dues: $1147
Flooring
- Carpet
- Ceramic Tile
Exterior Features
- Roof: Composition
Utility Information
- Utilities: City Sewer, City Water
School Information
- Elementary School: Comstock
Garage
- Garage
Parking
- Garage Door Opener
- Garage
- Garage Faces Rear
Stories
- 2
Living Area
- 2,872 sqft
Additional Information: Compass Re Texas, LLC. | 214-226-1370
Location
Estimated Monthly Mortgage Payment
*Based on Fixed Interest Rate withe a 30 year term, principal and interest only
Listing price
Down payment
%
Interest rate
%Mortgage calculator estimates are provided by CENTURY 21 Real Estate LLC and are intended for information use only. Your payments may be higher or lower and all loans are subject to credit approval.
Disclaimer: Copyright 2026 North Texas Real Estate Information System (NTREIS). All rights reserved. This information is deemed reliable, but not guaranteed. The information being provided is for consumers’ personal, non-commercial use and may not be used for any purpose other than to identify prospective properties consumers may be interested in purchasing. Data last updated 11/7/26 16:10


