

Listing Courtesy of: NTREIS / Listed By: Fathom Realty LLC - Contact: 888-455-6040
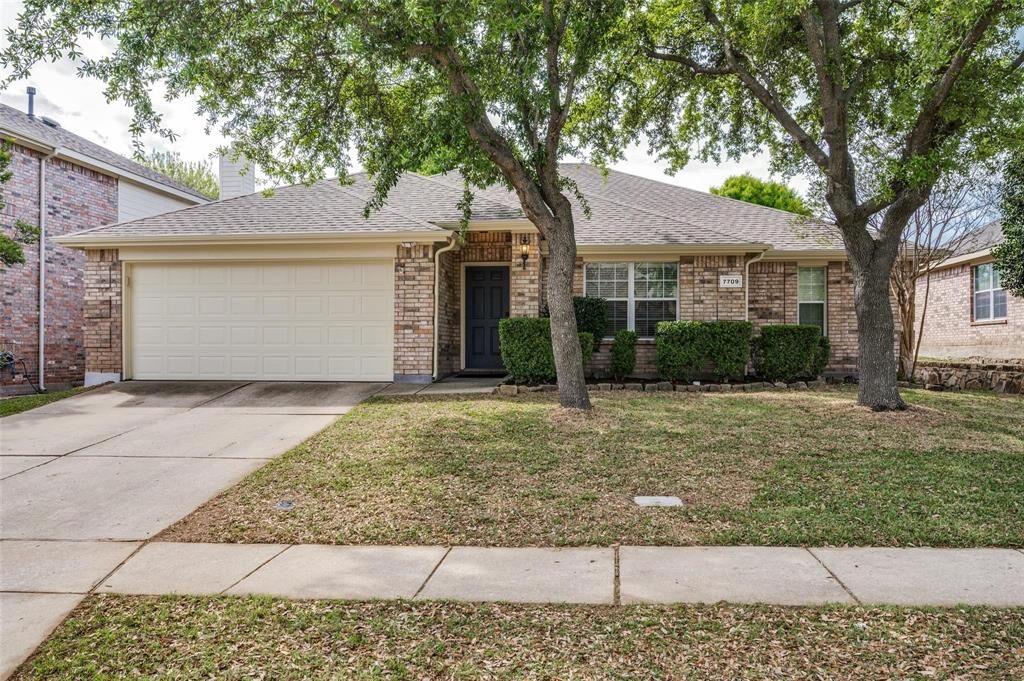
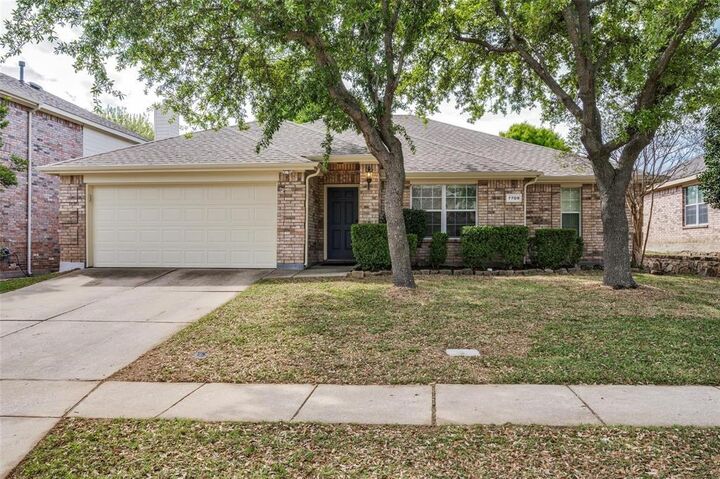
7709 Shasta Drive McKinney, TX 75071
Active (16 Days)
$2,450 (USD)

Description
MLS #:
21354826
21354826
Lot Size
7,405 SQFT
7,405 SQFT
Type
Rental
Rental
Year Built
2004
2004
Style
Traditional
Traditional
School District
McKinney Isd
McKinney Isd
County
Collin County
Collin County
Listed By
Megan Chou, Fathom Realty LLC, Contact: 888-455-6040
Source
NTREIS
Last checked Aug 28 2026 at 2:10 AM GMT+0000
NTREIS
Last checked Aug 28 2026 at 2:10 AM GMT+0000
Bathroom Details
- Full Bathrooms: 2
Interior Features
- Cable Tv Available
- High Speed Internet Available
- Disposal
- Dishwasher
- Microwave
- Gas Range
- Laundry: Full Size W/D Area
- Laundry: In Kitchen
- Laundry: Utility Room
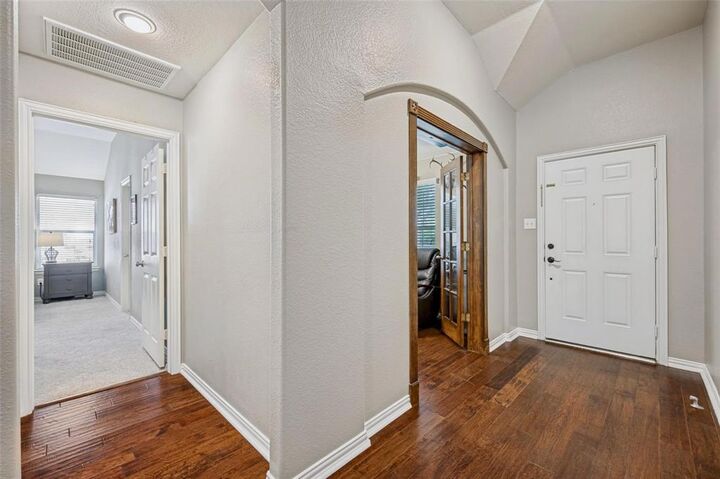
- Open Floorplan
- Eat-In Kitchen
- Walk-In Closet(s)
- Double Vanity
Subdivision
- Virginia Parklands
Property Features
- Fireplace: 1
- Fireplace: Living Room
- Foundation: Slab
Heating and Cooling
- Central
- Electric
- Central Air
- Ceiling Fan(s)
Flooring
- Ceramic Tile
- Laminate
Exterior Features
- Roof: Shingle
Utility Information
- Utilities: City Sewer, City Water, Individual Gas Meter, Electricity Available
School Information
- Elementary School: Wilmeth
Garage
- Garage
Parking
- Garage
- Garage Faces Front
- Driveway
- Inside Entrance
Stories
- 1
Living Area
- 1,997 sqft
Additional Information: Fathom Realty LLC | 888-455-6040
Location
Disclaimer: Copyright 2026 North Texas Real Estate Information System (NTREIS). All rights reserved. This information is deemed reliable, but not guaranteed. The information being provided is for consumers’ personal, non-commercial use and may not be used for any purpose other than to identify prospective properties consumers may be interested in purchasing. Data last updated 8/27/26 19:10



**Back on market because new tenant signed for a lease and changed their mind the day after due to personal circumstances. Since the current tenants are moving out on August 26th, property will be unavailable for showings until after current tenants move out**