

Listing Courtesy of: NTREIS / Listed By: T. Custom Realty - Contact: 214-660-7222
2606 Westpoint Drive Melissa, TX 75454
Active (25 Days)
$339,900 (USD)

Description
MLS #:
21344358
21344358
Lot Size
8,712 SQFT
8,712 SQFT
Type
Single-Family Home
Single-Family Home
Year Built
2011
2011
Style
Traditional
Traditional
School District
Melissa Isd
Melissa Isd
County
Collin County
Collin County
Listed By
Fikru Tadesse, T. Custom Realty, Contact: 214-660-7222
Source
NTREIS
Last checked Aug 27 2026 at 9:58 PM GMT+0000
NTREIS
Last checked Aug 27 2026 at 9:58 PM GMT+0000
Bathroom Details
- Full Bathrooms: 2
Interior Features
- Disposal
- Dishwasher
- Gas Water Heater
- Microwave
- Vaulted Ceiling(s)
- Gas Cooktop
- Laundry: Full Size W/D Area
- Gas Oven
- Eat-In Kitchen
- Walk-In Closet(s)
- Double Vanity
- Cathedral Ceiling(s)
Subdivision
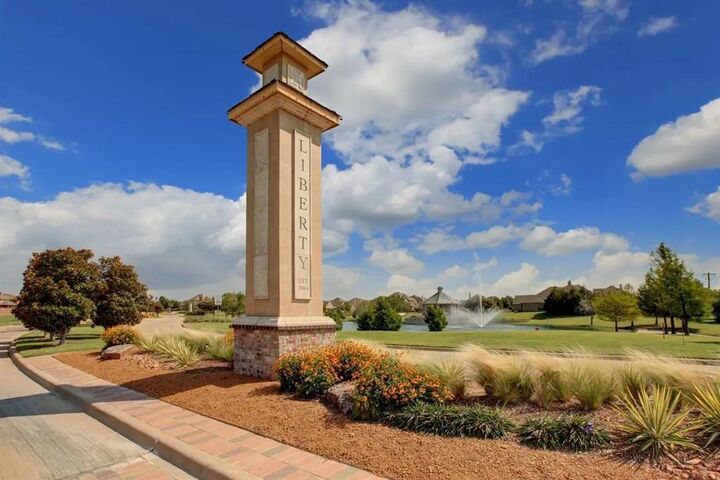
- Liberty #1 (Cml), Blk F Lot 35
Lot Information
- Lrg. Backyard Grass
- Sprinkler System
Property Features
- Fireplace: 1
- Fireplace: Gas
- Foundation: Slab
Heating and Cooling
- Central
- Natural Gas
- Central Air
- Electric
Homeowners Association Information
- Dues: $420
Flooring
- Carpet
- Ceramic Tile
- Laminate
- Wood
- Luxury Vinyl Plank
- Tile
Exterior Features
- Roof: Composition
Utility Information
- Utilities: City Sewer, City Water, Sidewalk, Individual Water Meter, Individual Gas Meter, Electricity Available, Sewer Available
School Information
- Elementary School: Harry McKillop
Garage
- Garage
Parking
- Garage
- Garage Faces Rear
- Alley Access
Stories
- 1
Living Area
- 1,784 sqft
Listing Price History
Date
Event
Price
% Change
$ (+/-)
Aug 23, 2026
Price Changed
$339,900
0%
-$100
Aug 21, 2026
Price Changed
$340,000
-1%
-$5,000
Aug 11, 2026
Price Changed
$345,000
-1%
-$5,000
Aug 02, 2026
Listed
$350,000
-
-
Additional Information: T. Custom Realty | 214-660-7222
Location
Estimated Monthly Mortgage Payment
*Based on Fixed Interest Rate withe a 30 year term, principal and interest only
Listing price
Down payment
%
Interest rate
%Mortgage calculator estimates are provided by CENTURY 21 Real Estate LLC and are intended for information use only. Your payments may be higher or lower and all loans are subject to credit approval.
Disclaimer: Copyright 2026 North Texas Real Estate Information System (NTREIS). All rights reserved. This information is deemed reliable, but not guaranteed. The information being provided is for consumers’ personal, non-commercial use and may not be used for any purpose other than to identify prospective properties consumers may be interested in purchasing. Data last updated 8/27/26 14:58



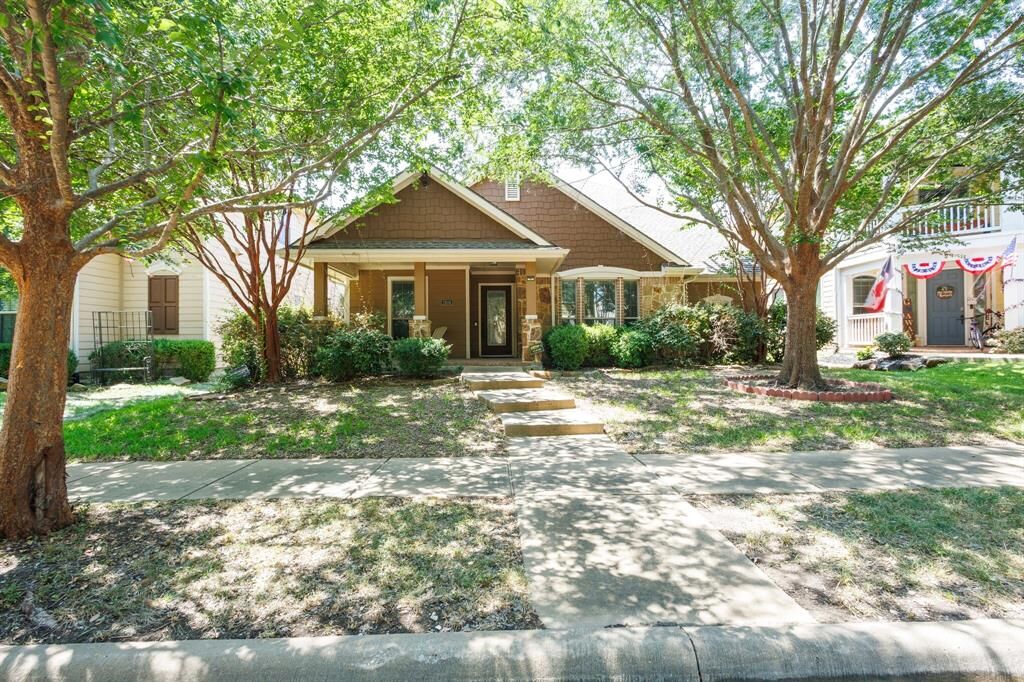
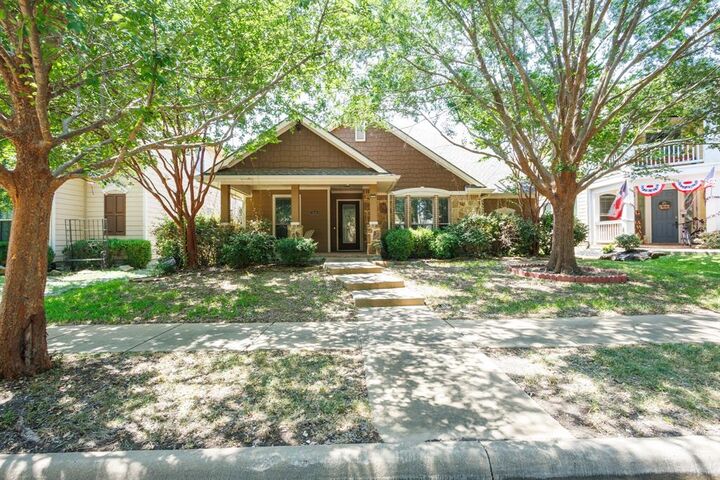
LOCATION, LOCATION, LOCATION! And price below market for a quick sale! Unlike many newer homes in the area, this property has NO MUD tax and NO PID tax, helping keep your monthly ownership costs lower. Built by a very popular local builder, Drees Custom Home! And, located in the highly sought-after Melissa ISD. 3 bedrooms, a dedicated study, 2 full bathrooms, and a rear-entry 2-car garage, offering both functionality and timeless curb appeal. The rear-entry garage provides the flexibility to install a sliding gate, creating additional privacy while expanding the usable backyard space for entertaining, children, or pets. Enjoy the convenience of being within walking distance of the community HOA Amenity Center, featuring resort-style swimming pools, scenic walking and biking trails, beautiful parks, playgrounds, and peaceful ponds—perfect for an active lifestyle and family enjoyment.