

Listing Courtesy of: NTREIS / Listed By: All City Real Estate - Contact: 972-362-9511
1910 Uvalde Street Mesquite, TX 75150
Active (0 Days)
$269,999 (USD)

Description
MLS #:
21431040
21431040
Lot Size
7,144 SQFT
7,144 SQFT
Type
Single-Family Home
Single-Family Home
Year Built
1983
1983
School District
Mesquite Isd
Mesquite Isd
County
Dallas County
Dallas County
Listed By
Weston Kirk, All City Real Estate, Contact: 972-362-9511
Source
NTREIS
Last checked Nov 8 2026 at 12:10 AM GMT+0000
NTREIS
Last checked Nov 8 2026 at 12:10 AM GMT+0000
Bathroom Details
- Full Bathrooms: 2
Interior Features
- Decorative Lighting
- Wet Bar
- Dishwasher
- Microwave
- Electric Range
- Vaulted Ceiling(s)
- Double Vanity
Subdivision
- Country Meadow 02
Property Features
- Fireplace: 1
- Fireplace: Living Room
Utility Information
- Utilities: City Sewer, City Water, Cable Available
School Information
- Elementary School: Kimball
Garage
- Garage
Parking
- Garage
Stories
- 1
Living Area
- 1,894 sqft
Additional Information: All City Real Estate | 972-362-9511
Location
Estimated Monthly Mortgage Payment
*Based on Fixed Interest Rate withe a 30 year term, principal and interest only
Listing price
Down payment
%
Interest rate
%Mortgage calculator estimates are provided by CENTURY 21 Real Estate LLC and are intended for information use only. Your payments may be higher or lower and all loans are subject to credit approval.
Disclaimer: Copyright 2026 North Texas Real Estate Information System (NTREIS). All rights reserved. This information is deemed reliable, but not guaranteed. The information being provided is for consumers’ personal, non-commercial use and may not be used for any purpose other than to identify prospective properties consumers may be interested in purchasing. Data last updated 11/7/26 16:10



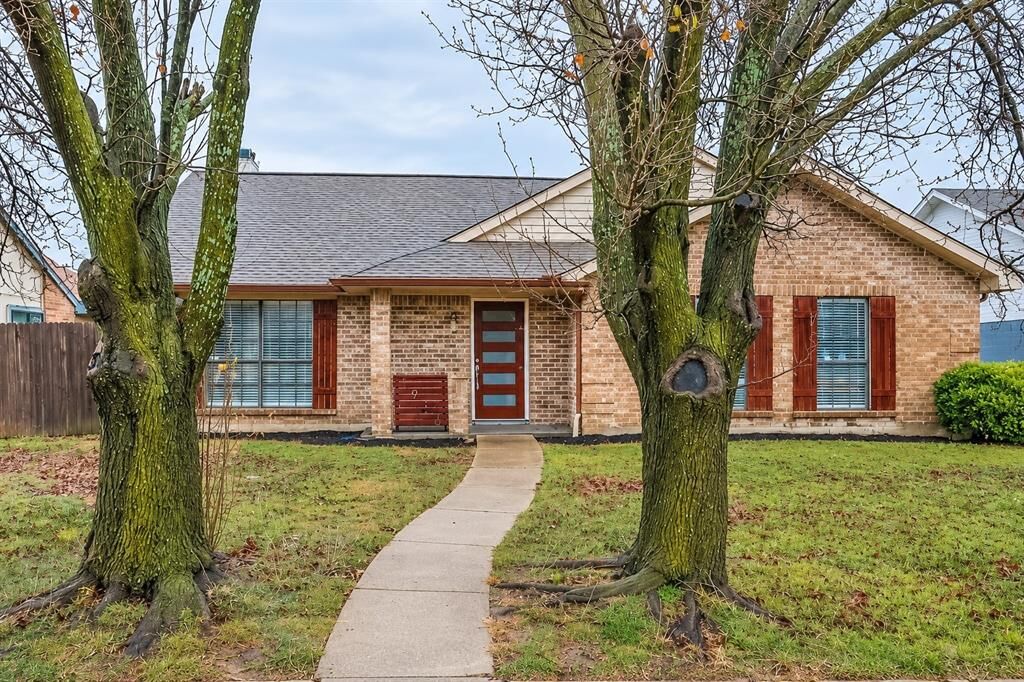
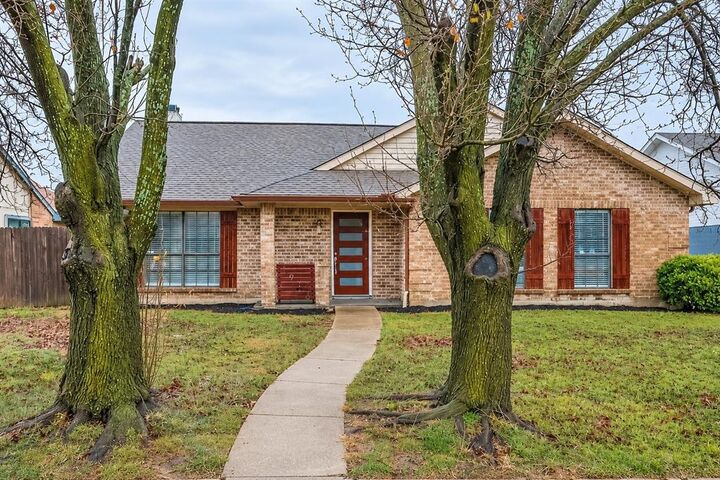
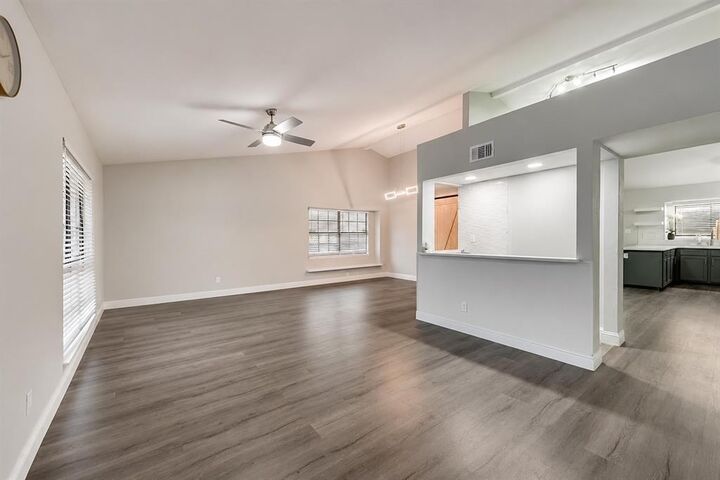
Mature trees frame the brick exterior. Inside, vaulted ceilings and wood-look floors carry through the living spaces, with a wet bar off the front living room and a white-painted brick fireplace in the sitting area off the kitchen. The kitchen pairs white upper cabinets with charcoal lowers, stainless steel appliances, and a wide peninsula. The primary vanity has dual sinks and a seated center section, and the hall bath features white subway tile with a contrasting mosaic niche.
Out back, a stepping-stone path leads from the covered patio to a gravel-ringed fire pit. The fenced backyard has room for a grill under cover and chairs around the fire.