

Listing Courtesy of: NTREIS / Listed By: Texas Real Estate Collective
1801 Hidden Creek Drive Midlothian, TX 76065
Active (1 Days)
$715,000 (USD)
OPEN HOUSE TIMES
-
OPENSat, Oct 101:00 pm - 3:00 pm

Description
MLS #:
21403109
21403109
Lot Size
0.51 acres
0.51 acres
Type
Single-Family Home
Single-Family Home
Year Built
2025
2025
Style
Contemporary/Modern
Contemporary/Modern
School District
Midlothian Isd
Midlothian Isd
County
Ellis County
Ellis County
Listed By
Michele Isome, Texas Real Estate Collective
Source
NTREIS
Last checked Oct 4 2026 at 5:23 PM GMT+0000
NTREIS
Last checked Oct 4 2026 at 5:23 PM GMT+0000
Bathroom Details
- Full Bathrooms: 3
- Half Bathroom: 1
Interior Features
- Decorative Lighting
- Sound System Wiring
- Smart Home System
- Loft
- Disposal
- Dishwasher
- Electric Water Heater
- Refrigerator
- Washer
- Dryer
- Electric Cooktop
- Electric Oven
- Microwave
- Vaulted Ceiling(s)
- Laundry: Electric Dryer Hookup
- Laundry: Full Size W/D Area
- Laundry: Washer Hookup
- Pantry
- Open Floorplan
- Eat-In Kitchen
- Kitchen Island
- Walk-In Closet(s)
- Double Vanity
Subdivision
- Shady Valley Estate
Lot Information
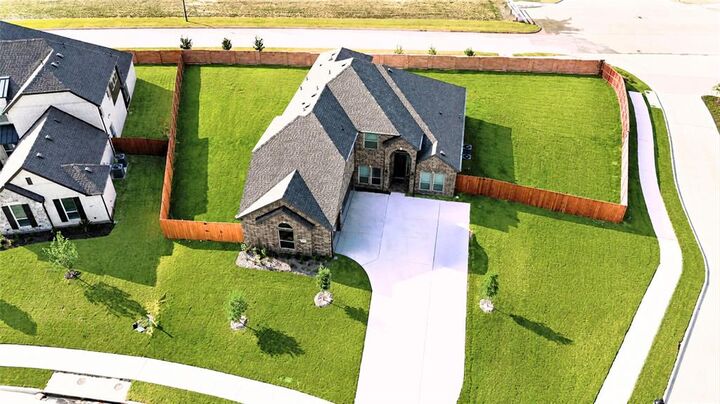
- Corner Lot
Property Features
- Fireplace: 1
- Fireplace: Electric
- Foundation: Slab
Heating and Cooling
- Electric
- Energy Star Qualified Equipment
- Central Air
- Ceiling Fan(s)
Flooring
- Engineered Wood
Exterior Features
- Roof: Composition
Utility Information
- Utilities: City Sewer, City Water, Electricity Available
School Information
- Elementary School: Larue Miller
Parking
- Driveway
- Additional Parking
Stories
- 2
Living Area
- 3,281 sqft
Location
Estimated Monthly Mortgage Payment
*Based on Fixed Interest Rate withe a 30 year term, principal and interest only
Listing price
Down payment
%
Interest rate
%Mortgage calculator estimates are provided by CENTURY 21 Real Estate LLC and are intended for information use only. Your payments may be higher or lower and all loans are subject to credit approval.
Disclaimer: Copyright 2026 North Texas Real Estate Information System (NTREIS). All rights reserved. This information is deemed reliable, but not guaranteed. The information being provided is for consumers’ personal, non-commercial use and may not be used for any purpose other than to identify prospective properties consumers may be interested in purchasing. Data last updated 10/4/26 10:23



The main level is designed to impress, featuring a private primary suite, dedicated office, formal dining room, spacious living room, well-appointed kitchen, media room, and convenient half bath. The open-concept living spaces create an inviting atmosphere for both relaxed family living and entertaining guests, while the private primary suite provides a peaceful retreat.
Upstairs, bedrooms 2, 3, and 4 provide comfortable accommodations for family or guests. Bedrooms 2 and 3 share a convenient Jack-and-Jill-style full bath, while an additional full bathroom serves the upstairs living area. A versatile loft at the top of the stairs provides additional space for a study area, playroom, reading nook, or casual gathering space.
The dedicated media room with surround sound is perfect for movie nights, game days, and entertaining. Built-in speakers in the office, primary suite, living room and covered back patio extend the entertainment experience throughout the home.
Step outside to the covered patio and expansive backyard, offering room to create your own outdoor oasis. The backyard is huge with room for a possible pool, outdoor kitchen, recreation area, or potentially a mother-in-law house, subject to applicable restrictions and permitting.
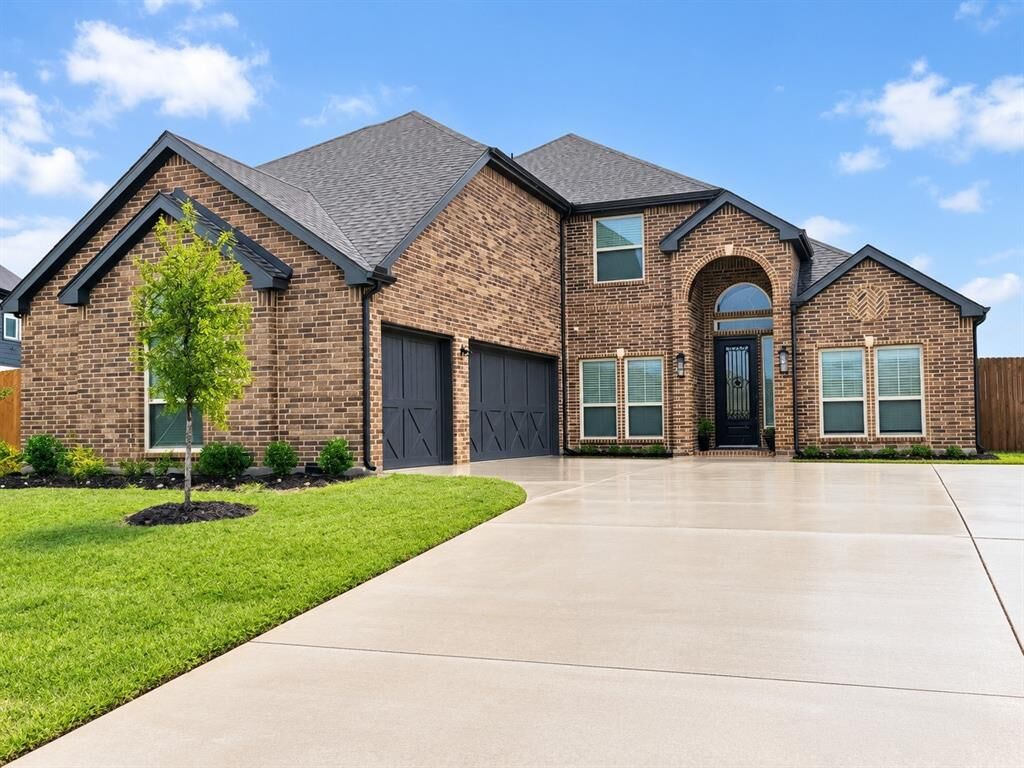
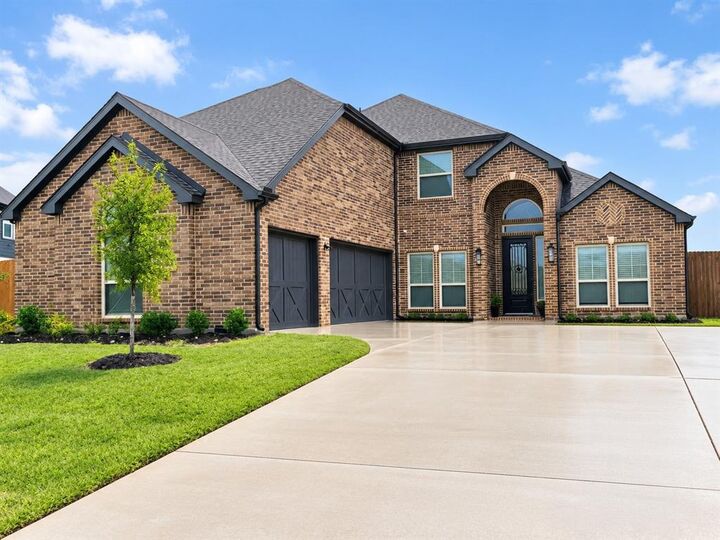
Additional highlights include upgraded flooring, 3-car garage, Extended driveway, extended fence, CAT6 wiring throughout, exterior security cameras on four corners of the house, and numerous upgrades throughout.
Refrigerator, 85” TV, like new washer and dryer also conveys with the sale of the home.