

Listing Courtesy of: NTREIS / Listed By: Ondemand Realty - Contact: 214-202-4074
5829 Yellow Rose Court Midlothian, TX 76065
Active (0 Days)
$520,000 (USD)

Description
MLS #:
21409720
21409720
Lot Size
0.46 acres
0.46 acres
Type
Single-Family Home
Single-Family Home
Year Built
2014
2014
Style
Traditional
Traditional
School District
Midlothian Isd
Midlothian Isd
County
Ellis County
Ellis County
Listed By
Jackie McDonald, Ondemand Realty, Contact: 214-202-4074
Source
NTREIS
Last checked Nov 7 2026 at 11:55 PM GMT+0000
NTREIS
Last checked Nov 7 2026 at 11:55 PM GMT+0000
Bathroom Details
- Full Bathrooms: 4
Interior Features
- Decorative Lighting
- Disposal
- Dishwasher
- Electric Oven
- Windows: Window Coverings
- Gas Cooktop
- Laundry: Electric Dryer Hookup
- Laundry: Full Size W/D Area
- Laundry: Utility Room
- Pantry
- Eat-In Kitchen
- Kitchen Island
- Walk-In Closet(s)
- Built-In Features
Subdivision
- The Rosebud Sec 4
Lot Information
- Lrg. Backyard Grass
- Few Trees
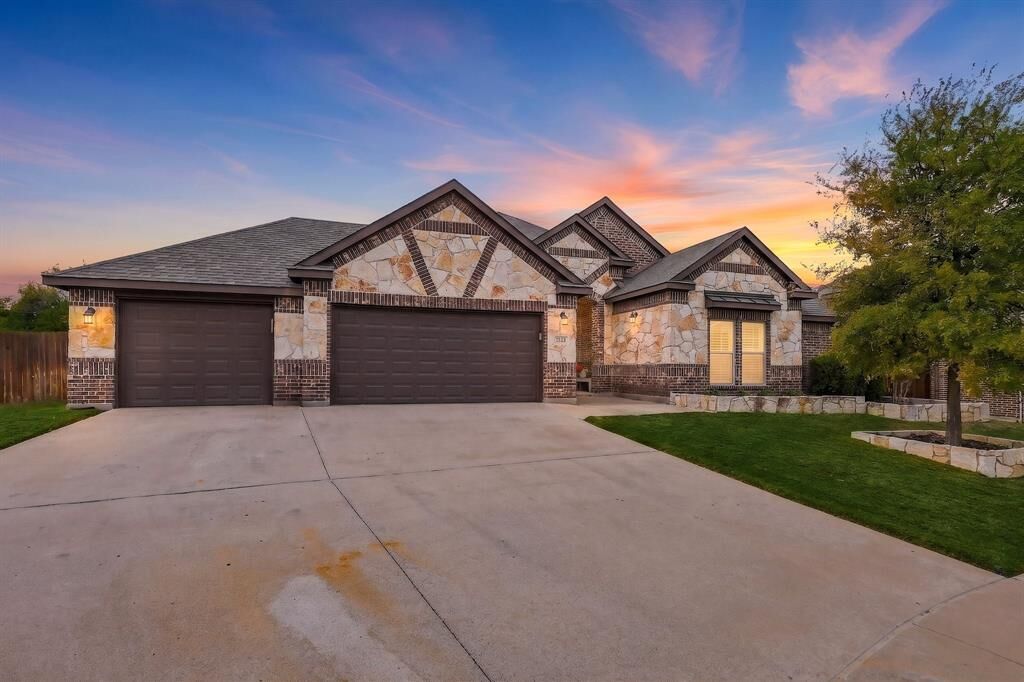
- Cul-De-Sac
- Level
Property Features
- Fireplace: 1
- Fireplace: Wood Burning
- Fireplace: Gas Starter
- Fireplace: Stone
- Fireplace: Living Room
- Foundation: Slab
Heating and Cooling
- Central
- Electric
- Fireplace(s)
- Central Air
- Ceiling Fan(s)
Homeowners Association Information
- Dues: $385
Flooring
- Carpet
- Tile
- Hardwood
Exterior Features
- Roof: Composition
- Roof: Shingle
Utility Information
- Utilities: City Sewer, Co-Op Water, Concrete, Curbs
School Information
- Elementary School: Mtpeak
Garage
- Garage
Parking
- Garage
- Garage Faces Front
- Driveway
- Side by Side
- Paved
Stories
- 2
Living Area
- 3,052 sqft
Additional Information: Ondemand Realty | 214-202-4074
Location
Estimated Monthly Mortgage Payment
*Based on Fixed Interest Rate withe a 30 year term, principal and interest only
Listing price
Down payment
%
Interest rate
%Mortgage calculator estimates are provided by CENTURY 21 Real Estate LLC and are intended for information use only. Your payments may be higher or lower and all loans are subject to credit approval.
Disclaimer: Copyright 2026 North Texas Real Estate Information System (NTREIS). All rights reserved. This information is deemed reliable, but not guaranteed. The information being provided is for consumers’ personal, non-commercial use and may not be used for any purpose other than to identify prospective properties consumers may be interested in purchasing. Data last updated 11/7/26 15:55



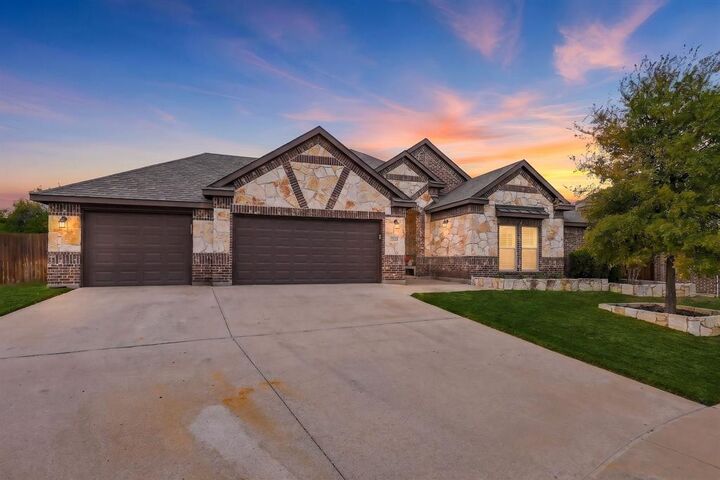
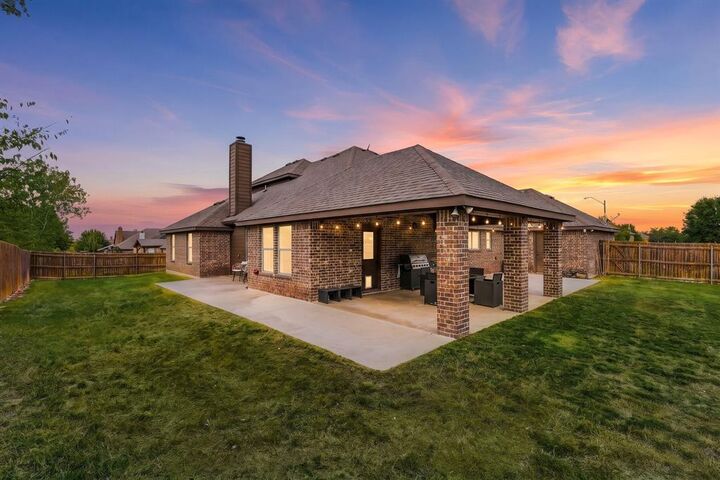
Situated on approximately 0.46 acres at the end of a quiet cul-de-sac, the property offers an expansive fenced backyard and a large covered patio with plenty of room for outdoor entertaining, play, or simply enjoying the extra space. With multiple bedrooms offering private bath access, a versatile upstairs living space, and convenient access to shopping and Highway 287, this home delivers the space and flexibility that are increasingly hard to find. A fantastic opportunity to enjoy comfortable living in Midlothian!