

Listing Courtesy of: NTREIS / Listed By: Nexthome On Main - Contact: 702-863-6878
7211 Hamilton Drive Midlothian, TX 76065
Active (0 Days)
$675,000 (USD)

Description
MLS #:
21387325
21387325
Lot Size
0.61 acres
0.61 acres
Type
Single-Family Home
Single-Family Home
Year Built
2005
2005
Style
Traditional, Ranch
Traditional, Ranch
School District
Midlothian Isd
Midlothian Isd
County
Ellis County
Ellis County
Listed By
Rich Walker, Nexthome On Main, Contact: 702-863-6878
Source
NTREIS
Last checked Sep 22 2026 at 12:10 AM GMT+0000
NTREIS
Last checked Sep 22 2026 at 12:10 AM GMT+0000
Bathroom Details
- Full Bathrooms: 3
- Half Bathroom: 1
Interior Features
- Cable Tv Available
- High Speed Internet Available
- Decorative Lighting
- Sound System Wiring
- Water Purifier
- Disposal
- Dishwasher
- Convection Oven
- Double Oven
- Plumbed for Gas In Kitchen
- Refrigerator
- Microwave
- Windows: Window Coverings
- Vaulted Ceiling(s)
- Gas Cooktop
- Laundry: Electric Dryer Hookup
- Laundry: Full Size W/D Area
- Laundry: Washer Hookup
- Ice Maker
- Vented Exhaust Fan
- Built-In Gas Range
- Built-In Refrigerator
- Trash Compactor
- Laundry: Utility Room
- Pantry
- Open Floorplan
- Granite Counters
- Kitchen Island
- Walk-In Closet(s)
- Double Vanity
- Wired for Data
Subdivision
- Ashemore Ph Ii-Rev
Lot Information
- Subdivision
- Landscaped
- Lrg. Backyard Grass
- Corner Lot
- Oak
Property Features
- Fireplace: 1
- Fireplace: Wood Burning
- Fireplace: Brick
- Fireplace: Gas Starter
- Fireplace: Gas Logs
- Fireplace: Stone
- Fireplace: Gas
- Fireplace: Living Room
- Fireplace: Propane
- Foundation: Slab
Heating and Cooling
- Propane
- Gas Jets
- Central
- Fireplace(s)
- Central Air
- Electric
Pool Information
- Heated
- Separate Spa/Hot Tub
- Water Feature
- Cabana
- Gunite
- Pool Sweep
- Fenced
- Outdoor Pool
- Waterfall
- Private
- Pump
Homeowners Association Information
- Dues: $200
Flooring
- Ceramic Tile
- Bamboo
Exterior Features
- Roof: Asphalt
Utility Information
- Utilities: Underground Utilities, Co-Op Water, Septic, Aerobic Septic, Sidewalk, Co-Op Electric, Cable Available, Propane
School Information
- Elementary School: Longbranch
Garage
- Garage
Parking
- Garage Door Opener
- Garage
- Garage Faces Side
- Driveway
- Additional Parking
- Kitchen Level
- Garage Single Door
- Garage Double Door
Stories
- 1.5
Living Area
- 3,329 sqft
Additional Information: Nexthome On Main | 702-863-6878
Location
Estimated Monthly Mortgage Payment
*Based on Fixed Interest Rate withe a 30 year term, principal and interest only
Listing price
Down payment
%
Interest rate
%Mortgage calculator estimates are provided by CENTURY 21 Real Estate LLC and are intended for information use only. Your payments may be higher or lower and all loans are subject to credit approval.
Disclaimer: Copyright 2026 North Texas Real Estate Information System (NTREIS). All rights reserved. This information is deemed reliable, but not guaranteed. The information being provided is for consumers’ personal, non-commercial use and may not be used for any purpose other than to identify prospective properties consumers may be interested in purchasing. Data last updated 9/21/26 17:10



The spacious interior features soaring ceilings, a family room with full masonry stone fireplace, formal dining, and a well-appointed kitchen with granite countertops, center island, double ovens, built-in appliances, and abundant storage. The private primary suite includes bamboo flooring, backyard access, dual vanities, jetted tub, separate shower, and a generous walk-in closet.
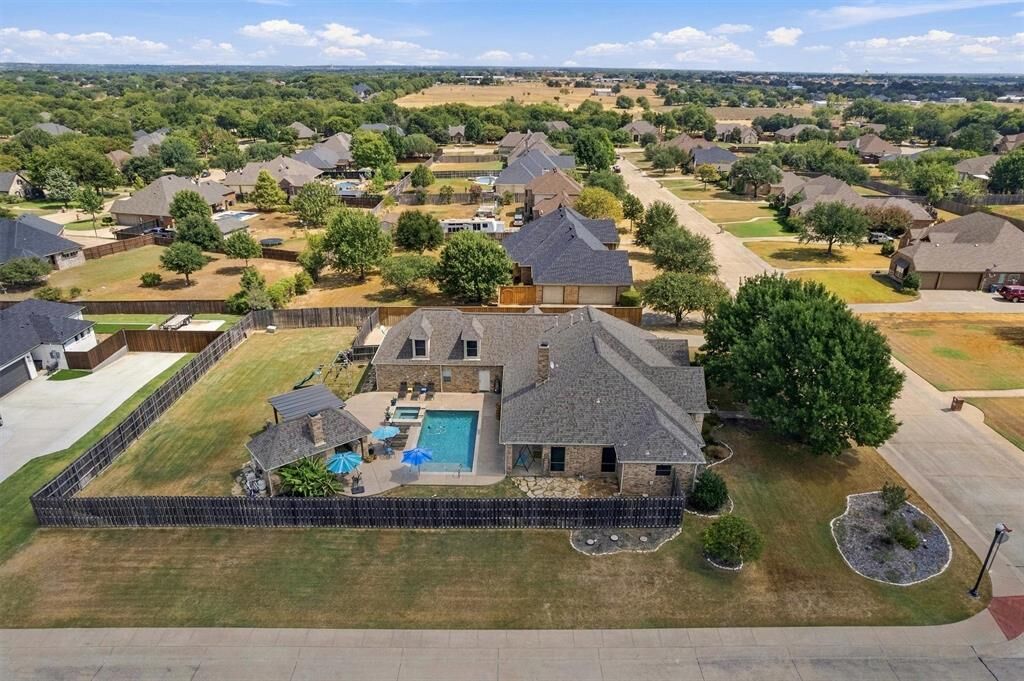
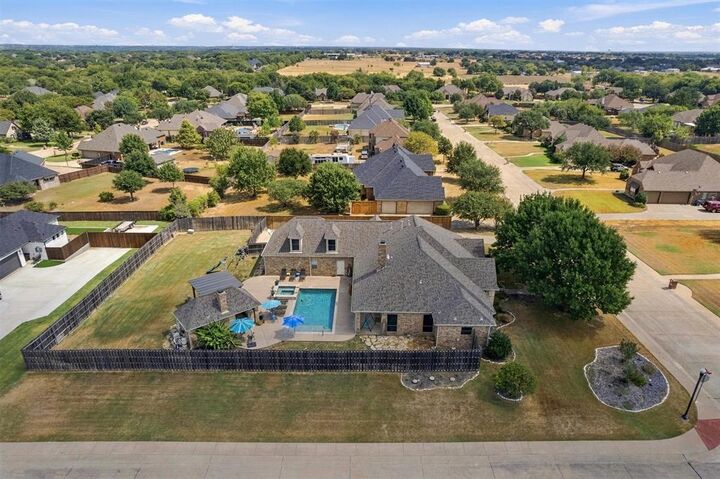
Designed for year-round entertaining, the backyard features a heated gunite pool and spa with PebbleTec finish, waterfall and water features, expansive pool decking, covered pergola, and a pool house with half bath and outdoor shower. An outdoor kitchen with five-burner grill, cooktop, refrigerator, and full masonry fireplace creates an exceptional setting for gatherings with family and friends.
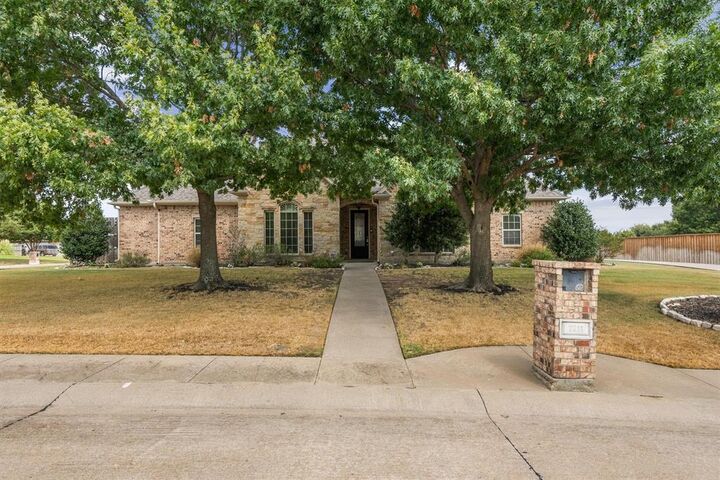
Additional highlights include mature oak trees, extensive privacy fencing with custom rolling gate, whole-home water filtration, sprinkler system, and aerobic septic. Major updates include HVAC equipment replaced between 2022–2025 and two 50-gallon propane water heaters installed in 2024. A unique Midlothian property offering space, privacy, and an outdoor lifestyle built for entertaining.