

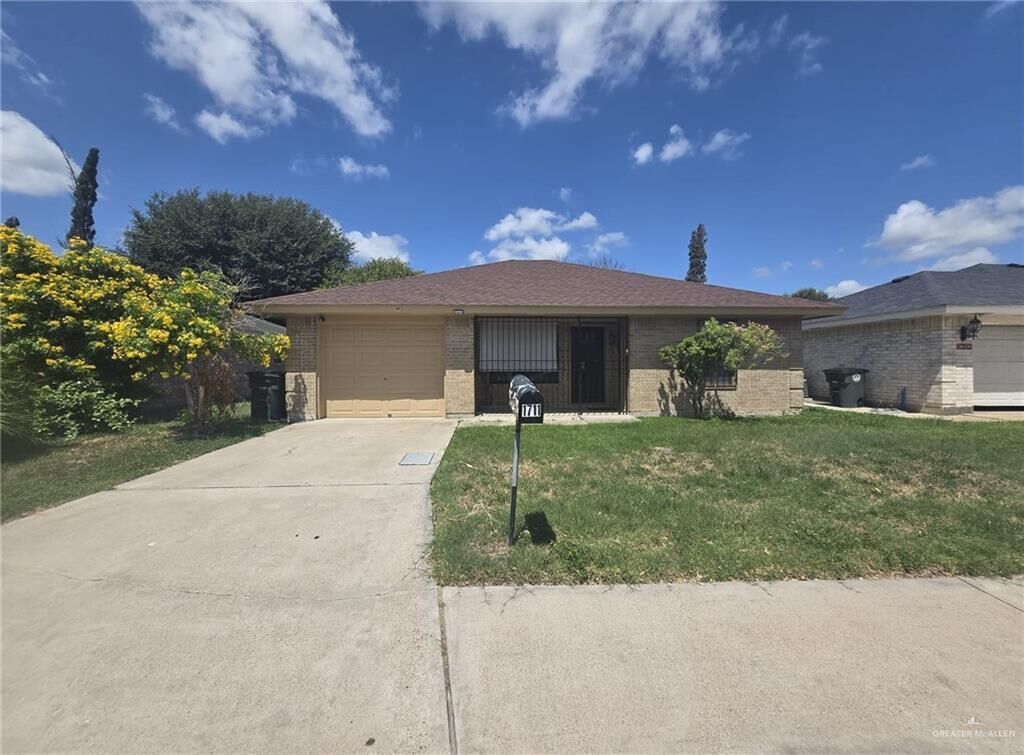
Listing Courtesy of: MCALLEN TX / Listed By: Encore Fine Properties
1711 E Gastel Circle Mission, TX 78572
Active (521 Days)
$175,000 (USD)
Description
MLS #:
513380
513380
Taxes
$3,304(2025)
$3,304(2025)
Lot Size
4,678 SQFT
4,678 SQFT
Type
Single-Family Home
Single-Family Home
Year Built
1993
1993
School District
Mission Isd
Mission Isd
County
Hidalgo County
Hidalgo County
Community
Mission Manor Ph 2
Mission Manor Ph 2
Listed By
Rolando Rios, Encore Fine Properties
Source
MCALLEN TX
Last checked Aug 28 2026 at 1:02 AM GMT+0000
MCALLEN TX
Last checked Aug 28 2026 at 1:02 AM GMT+0000
Bathroom Details
- Full Bathrooms: 2
Interior Features
- Other
- Refrigerator
- Electric Water Heater
- Entrance Foyer
- Laundry: In Garage
- Windows: Window Coverings (Other)
- Countertops (Other)
- Electric Cooktop
Subdivision
- Mission Manor Ph 2
Senior Community
- Yes
Property Features
- Foundation: Slab
Heating and Cooling
- Central
- Electric
- Central Air
Pool Information
- In Ground
Homeowners Association Information
- Dues: $370/Annually
Flooring
- Tile
Exterior Features
- Roof: Composition Shingle
Utility Information
- Sewer: City Sewer
- Energy: None
School Information
- Elementary School: Bryan
- Middle School: Mission Junior High
- High School: Veterans Memorial H.s.
Garage
- Garage
Parking
- Garage Faces Front
- Total: 1
Stories
- 1
Living Area
- 933 sqft
Location
Estimated Monthly Mortgage Payment
*Based on Fixed Interest Rate withe a 30 year term, principal and interest only
Listing price
Down payment
%
Interest rate
%Mortgage calculator estimates are provided by CENTURY 21 Real Estate LLC and are intended for information use only. Your payments may be higher or lower and all loans are subject to credit approval.
Disclaimer: Square footage is based on information available to agent, including County records. Information has not been verified by agent and should be verified by buyer.



Welcome to Mission Manor, a well-established 55+ community in the heart of Mission, conveniently located off Bryan Road, one of the city’s main thoroughfares, between FM 495/Griffin Parkway and Business 83 (Old 83).
Enjoy a relaxed lifestyle where you can take peaceful walks, spend time by the pool, and enjoy convenient access to shopping, dining, medical services, and everyday essentials. The location offers a great combination of comfort, accessibility, and community living.
Price is negotiable bring your offer and make it yours! More pictures are forthcoming. Don’t miss the opportunity to see the potential this Mission Manor property has to offer.