

Listing Courtesy of: MCALLEN TX / Listed By: Re/Max Elite
2605 Selena Street Mission, TX 78572
Active (171 Days)
$299,000 (USD)
Description
MLS #:
512732
512732
Taxes
$5,221(2025)
$5,221(2025)
Lot Size
6,599 SQFT
6,599 SQFT
Type
Single-Family Home
Single-Family Home
Year Built
2001
2001
School District
Sharyland Isd
Sharyland Isd
County
Hidalgo County
Hidalgo County
Community
Taylor Oaks Estates
Taylor Oaks Estates
Listed By
Gladys I Ramos, Re/Max Elite
Source
MCALLEN TX
Last checked Aug 27 2026 at 10:13 PM GMT+0000
MCALLEN TX
Last checked Aug 27 2026 at 10:13 PM GMT+0000
Bathroom Details
- Full Bathrooms: 2
Interior Features
- Decorative/High Ceilings
- Dryer
- Microwave
- Washer
- Ceiling Fan(s)
- Laundry: Washer/Dryer Connection
- Water Heater (In Garage)
- Refrigerator
- Electric Water Heater
- Stove/Range-Electric Coil
- Entrance Foyer
- Countertops (Granite)
- Walk-In Closet(s)
- Laundry: Laundry Room
- Dishwasher
- Windows: Energy Features (Double Pane Windows)
- Windows: Vertical Blinds
- Windows: Energy Feature (Solar Screen)
Subdivision
- Taylor Oaks Estates
Lot Information
- Mature Trees
- Sprinkler System
Property Features
- Foundation: Slab
Heating and Cooling
- Central
- Central Air
Flooring
- Tile
Exterior Features
- Roof: Composition Shingle
Utility Information
- Utilities: Cable Available
- Sewer: City Sewer
- Energy: Thermostat
School Information
- Elementary School: Martinez
- Middle School: B.l. Gray Junior High
- High School: Sharyland H.s.
Garage
- Garage
Parking
- Total: 2
Stories
- 1
Living Area
- 1,873 sqft
Location
Estimated Monthly Mortgage Payment
*Based on Fixed Interest Rate withe a 30 year term, principal and interest only
Listing price
Down payment
%
Interest rate
%Mortgage calculator estimates are provided by CENTURY 21 Real Estate LLC and are intended for information use only. Your payments may be higher or lower and all loans are subject to credit approval.
Disclaimer: Square footage is based on information available to agent, including County records. Information has not been verified by agent and should be verified by buyer.



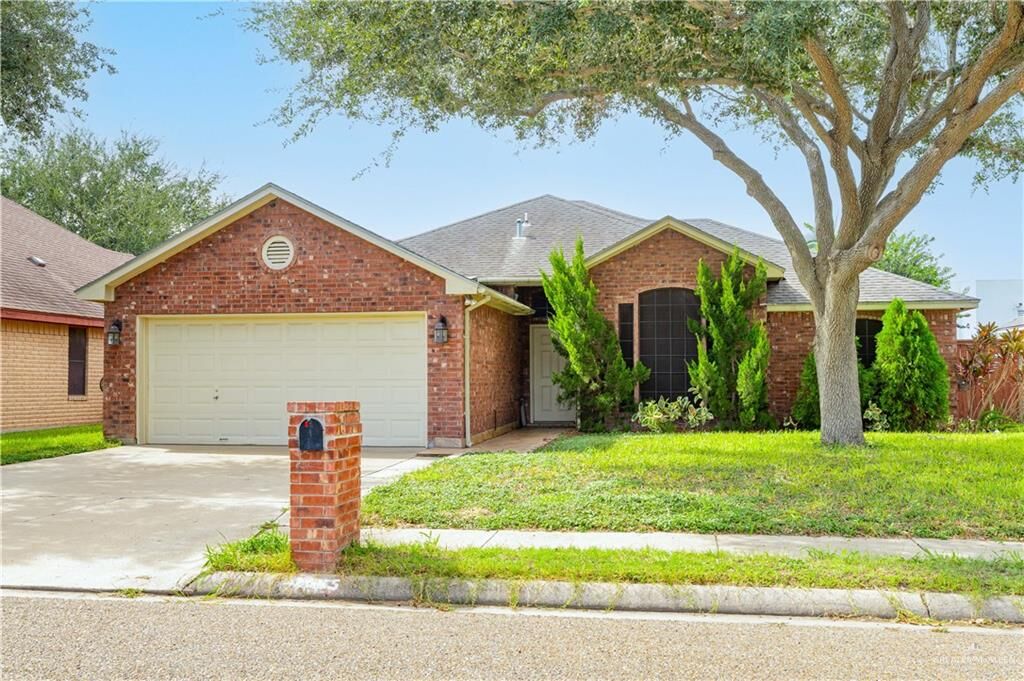
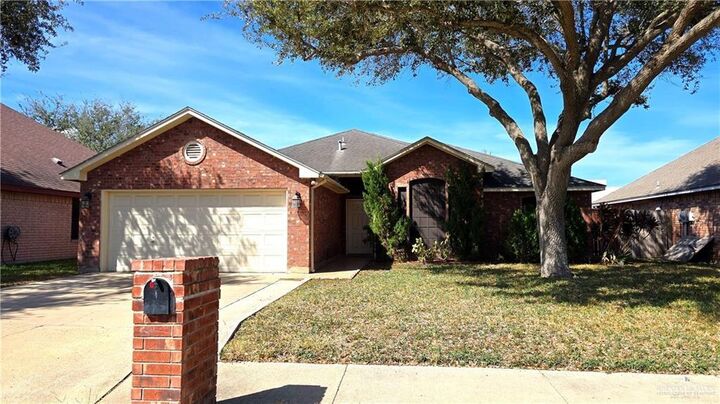
This single story gem boasts 4 bedrooms, 2 full bathrooms, and 1873 living sq.ft; making the perfect upgrade for a growing family.
The functinal layout includes a bright living area and a spacious kitchen perfct for everyday living.
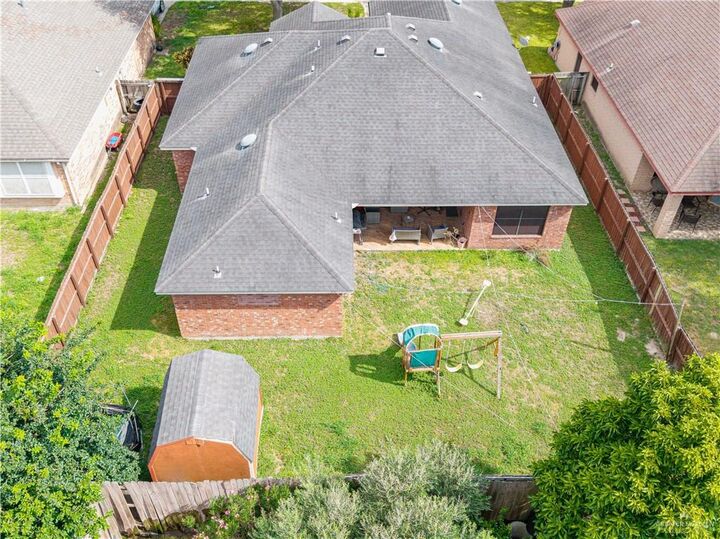
Enjoy a generously sized backyard ready for entertainment and family gahterings.
Complete with 2 car garage and positioned minutes from local shopping centers, parks, and dining.
This turn key property is a must see. [ Show and Sell ]