

Listing Courtesy of: MCALLEN TX / Listed By: Hch Realty
608 E 29th Street Mission, TX 78574
Active (25 Days)
$385,000 (USD)
Description
MLS #:
511368
511368
Taxes
$8,771(2025)
$8,771(2025)
Lot Size
0.42 acres
0.42 acres
Type
Single-Family Home
Single-Family Home
Year Built
1999
1999
School District
Mission Isd
Mission Isd
County
Hidalgo County
Hidalgo County
Community
Ashbrook
Ashbrook
Listed By
Cecilia Olivarez, Hch Realty
Source
MCALLEN TX
Last checked Aug 27 2026 at 9:43 PM GMT+0000
MCALLEN TX
Last checked Aug 27 2026 at 9:43 PM GMT+0000
Bathroom Details
- Full Bathrooms: 2
Interior Features
- Ceiling Fan(s)
- Laundry: Washer/Dryer Connection
- Refrigerator
- Windows: No Window Coverings
- Countertops (Tile)
- Electric Water Heater
- Laundry: Laundry Room
- Stove/Range-Electric Smooth
Subdivision
- Ashbrook
Lot Information
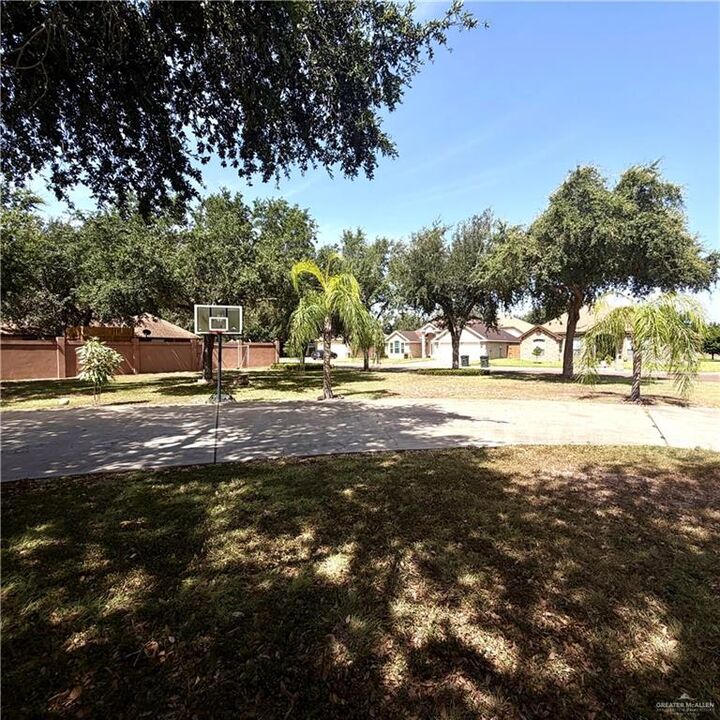
- Mature Trees
- Cul-De-Sac
- Corner Lot
Property Features
- Foundation: Slab
Heating and Cooling
- Central
- Central Air
Flooring
- Laminate
Exterior Features
- Roof: Shingle
Utility Information
- Sewer: City Sewer
- Energy: Other
School Information
- Elementary School: Mims
- Middle School: Mercedes Junior High
- High School: Veterans Memorial H.s.
Garage
- Attached Garage
Parking
- Attached
- Total: 2
Stories
- 1
Living Area
- 2,230 sqft
Location
Estimated Monthly Mortgage Payment
*Based on Fixed Interest Rate withe a 30 year term, principal and interest only
Listing price
Down payment
%
Interest rate
%Mortgage calculator estimates are provided by CENTURY 21 Real Estate LLC and are intended for information use only. Your payments may be higher or lower and all loans are subject to credit approval.
Disclaimer: Square footage is based on information available to agent, including County records. Information has not been verified by agent and should be verified by buyer.



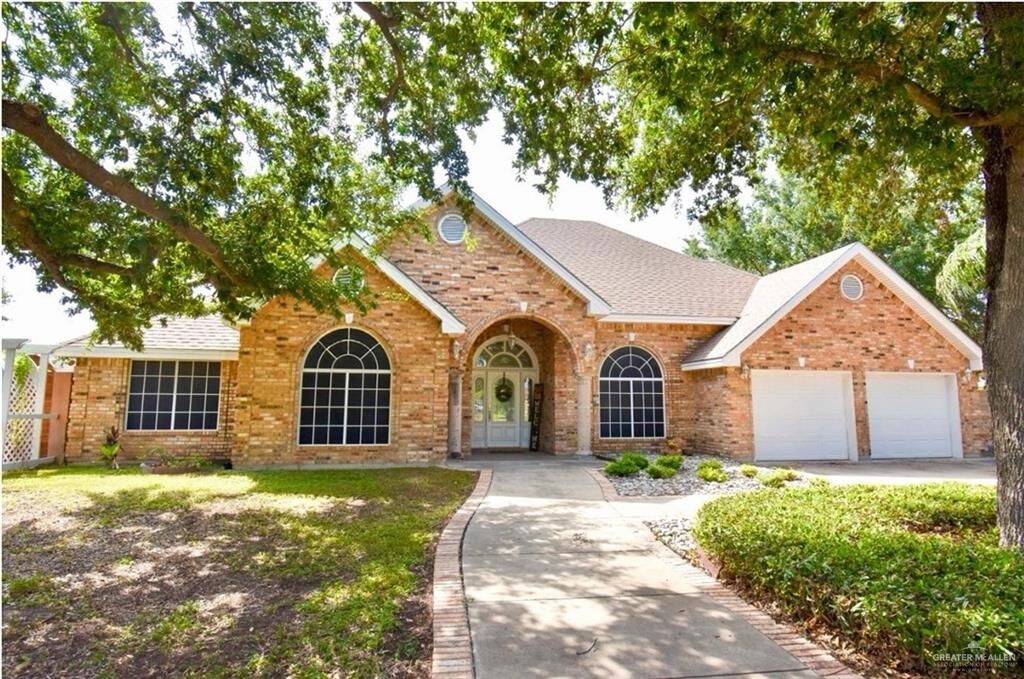
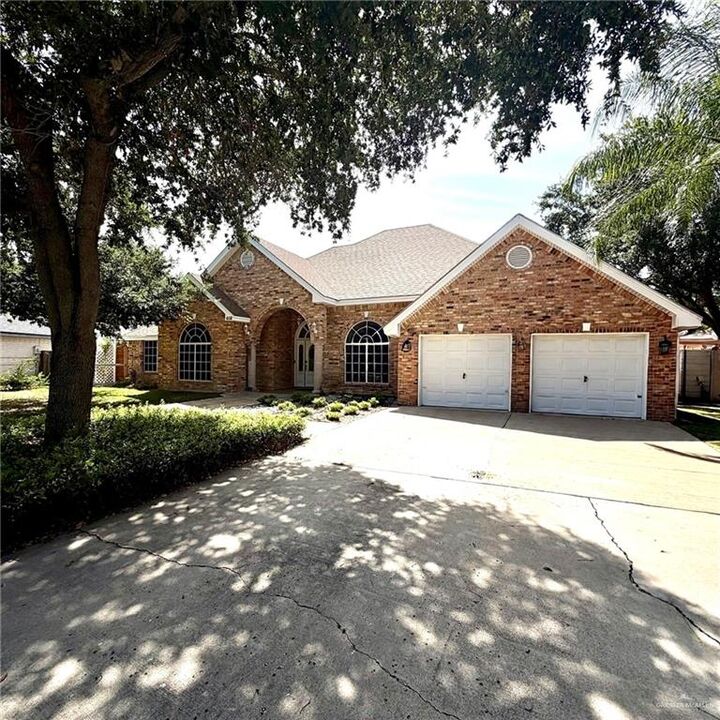
Inside, you'll love the generous living spaces, updated bathroom, and the added peace of mind of a roof replaced just two years ago. The long brick driveway offers plenty of parking for family and guests.
Location is everything! Enjoy quick access to Conway Avenue and Griffin Parkway, and you're just 2 minutes from H-E-B and 4 minutes from H-E-B Plus in Palmhurst. Homes with this much land, character, and convenience rarely come on the market—don't miss your chance to make it yours!