

Listing Courtesy of: HOUSTON / Listed By: eXp Realty LLC
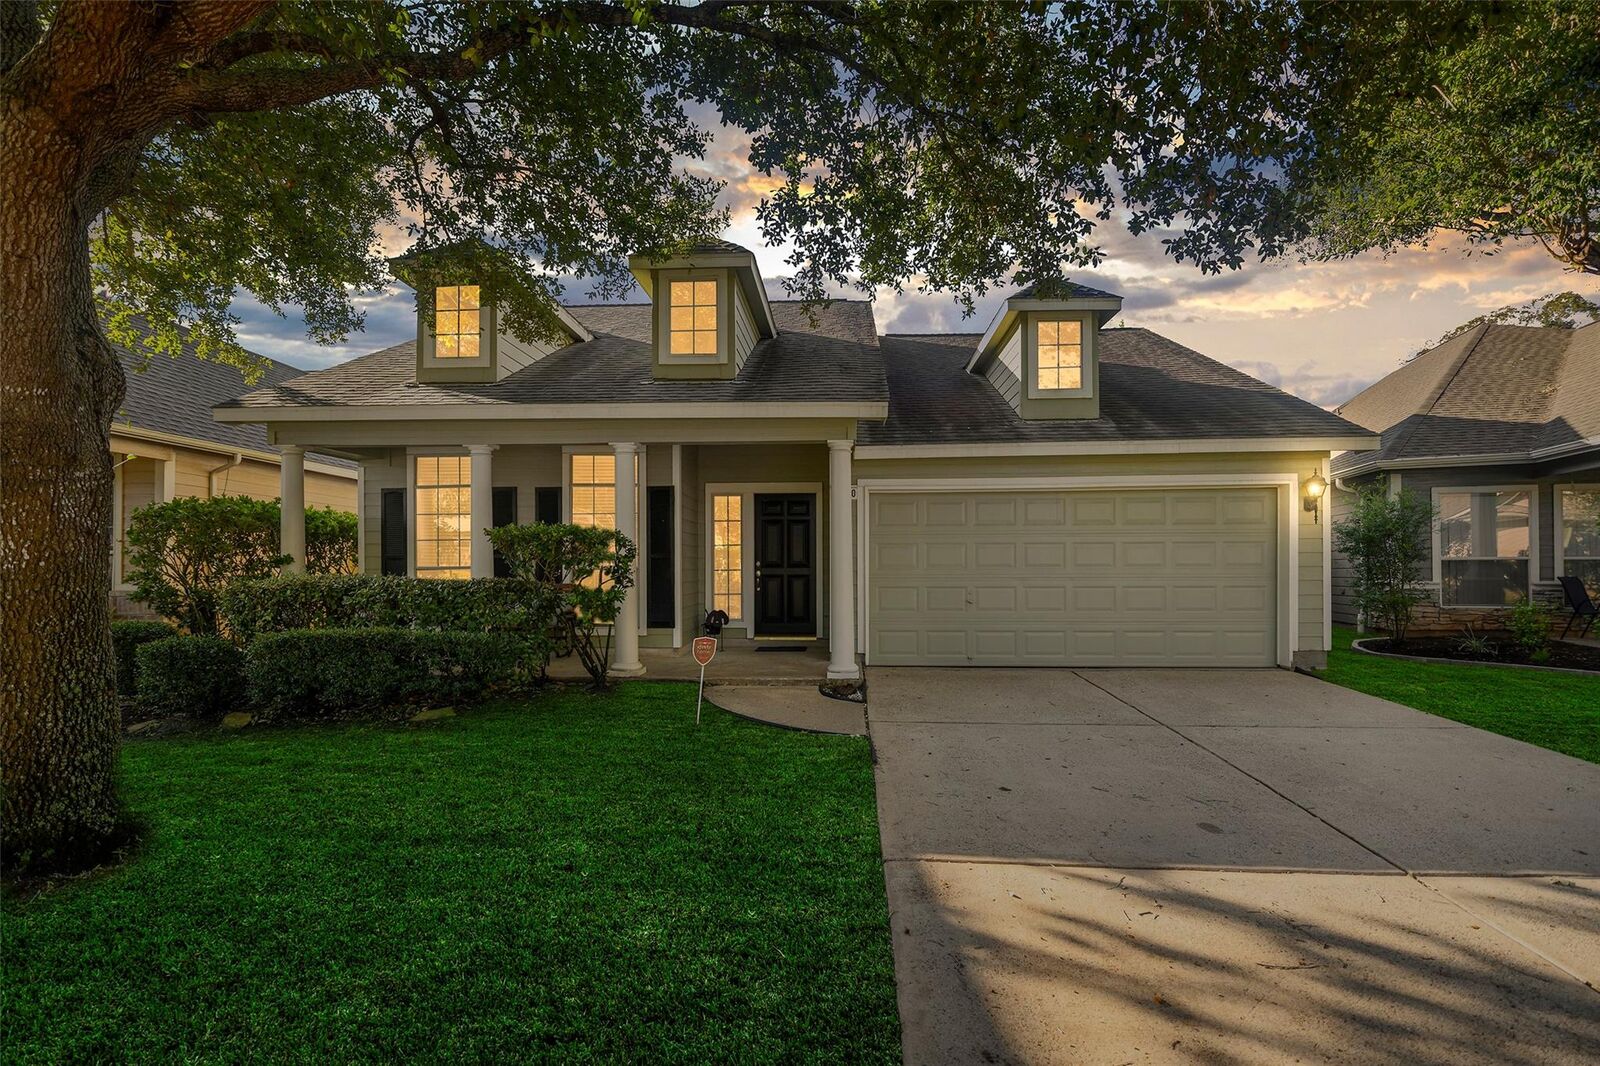
10210 Rosebud Lane Missouri City, TX 77459
Active (14 Days)
$388,000 (USD)
OPEN HOUSE TIMES
-
OPENSun, Nov 81:00 pm - 3:00 pm
Description
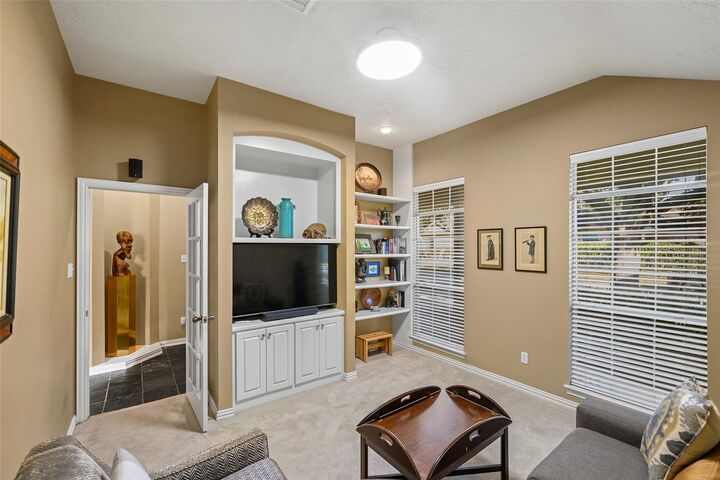
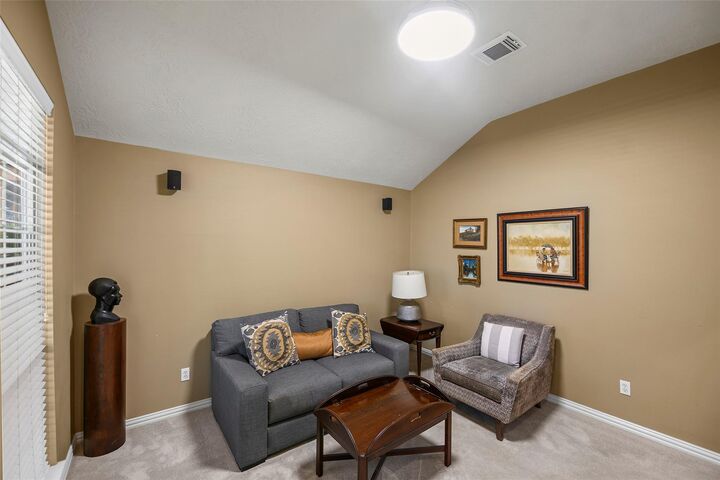
Welcome to Sienna! This well-kept custom home has been updated through the years and is filled with natural light from walls of windows and soaring entry ceilings. The chef's kitchen features slate tile, a large island, pull-out cabinet shelves, and a commercial-grade GE induction/convection range with air fryer, plus an eat-in breakfast area. Host holidays in the formal dining room. Wood-look tile warms the living room, and the surround-sound media room works as a theater or office. 3 beds, 2 baths, including a primary bath with soaker tub and frameless shower. The lush, private backyard with a large composite deck is made for weekend gatherings. New custom windows across the back and a Generac whole-home generator add comfort and peace of mind. Walk to Sienna Crossing Elementary and enjoy Sienna's trails, parks, and community. Schedule your showing today!
MLS #:
45424662
45424662
Taxes
$7,256(2026)
$7,256(2026)
Lot Size
5,367 SQFT
5,367 SQFT
Type
Single-Family Home
Single-Family Home
Year Built
2002
2002
Style
Traditional
Traditional
School District
19 - Fort Bend
19 - Fort Bend
County
Fort Bend County
Fort Bend County
Community
Sienna Steep Bank Village Sec 7-B
Sienna Steep Bank Village Sec 7-B
Listed By
Noel Yeppez, eXp Realty LLC
Source
HOUSTON
Last checked Nov 8 2026 at 2:56 AM GMT+0000
HOUSTON
Last checked Nov 8 2026 at 2:56 AM GMT+0000
Bathroom Details
- Full Bathrooms: 2
Interior Features
- Washer Included
- Wired for Sound
- Dishwasher
- Microwave
- Electric Oven
- Disposal
- Laundry: Electric Dryer Hookup
- All Bedrooms Down
- High Ceilings
- En-Suite Bath
- Electric Cooktop
- Convection Oven
- Vaulted Ceiling
- Induction Cooktop
Kitchen
- Kitchen Open to Family Room
- Pantry
- Breakfast Bar
Subdivision
- Sienna Steep Bank Village Sec 7-B
Lot Information
- 0 Up to 1/4 Acre
- Subdivided
- Near Golf Course
Property Features
- Foundation: Slab
Heating and Cooling
- Natural Gas
- Electric
- Ceiling Fan(s)
Homeowners Association Information
- Dues: $1643/Annually
Flooring
- Carpet
- Slate
- Tile
Exterior Features
- Roof: Composition
Utility Information
- Energy: Thermostat
School Information
- Elementary School: Sienna Crossing Elementary School
- Middle School: Baines Middle School
- High School: Ridge Point High School
Garage
- Attached Garage
Parking
- Total: 2
- Attached
- Garage Door Opener
Stories
- 1
Living Area
- 1,814 sqft
Location
Estimated Monthly Mortgage Payment
*Based on Fixed Interest Rate withe a 30 year term, principal and interest only
Listing price
Down payment
%
Interest rate
%Mortgage calculator estimates are provided by CENTURY 21 Real Estate LLC and are intended for information use only. Your payments may be higher or lower and all loans are subject to credit approval.
Disclaimer: Copyright 2026 Houston Association of Realtors. All rights reserved. This information is deemed reliable, but not guaranteed. The information being provided is for consumers’ personal, non-commercial use and may not be used for any purpose other than to identify prospective properties consumers may be interested in purchasing. Data last updated 11/7/26 18:56


