

Listing Courtesy of: HOUSTON / Listed By: Skw Realty
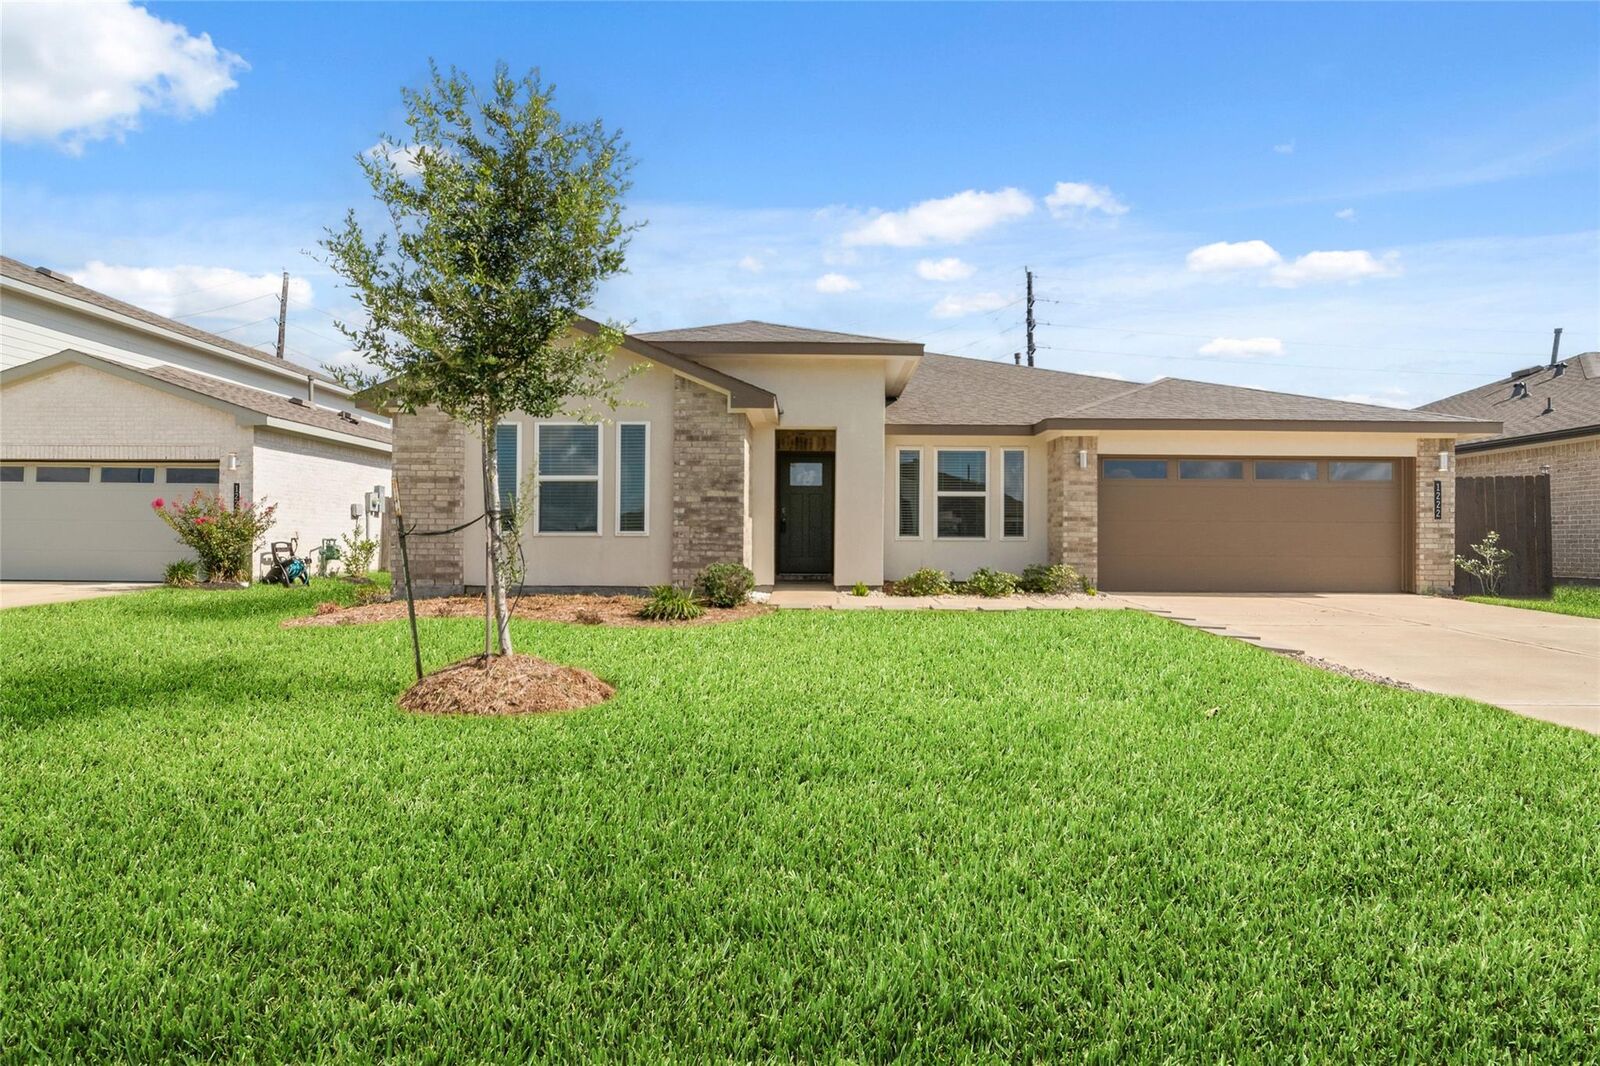
1222 Hyde Lake Lane Missouri City, TX 77459
Active (2 Days)
$2,500 (USD)
Description
MLS #:
23396907
23396907
Lot Size
7,499 SQFT
7,499 SQFT
Type
Rental
Rental
Year Built
2022
2022
Style
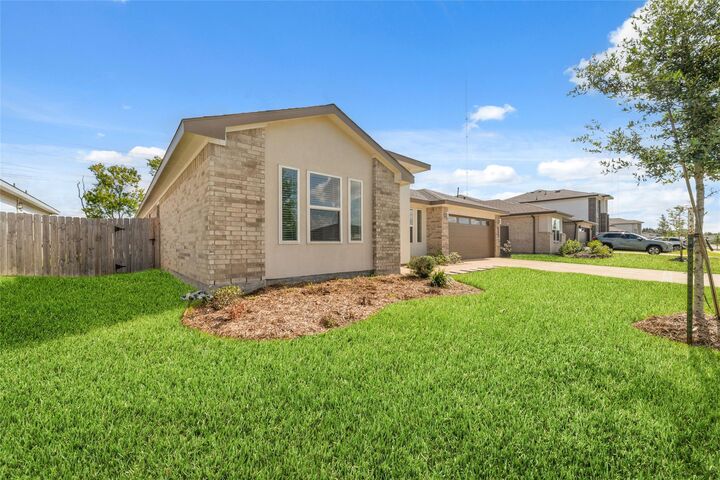
Contemporary/Modern
Contemporary/Modern
School District
19 - Fort Bend
19 - Fort Bend
County
Fort Bend County
Fort Bend County
Community
Parks Edge
Parks Edge
Listed By
Hung Tieu, Skw Realty
Source
HOUSTON
Last checked Oct 27 2026 at 6:21 PM GMT+0000
HOUSTON
Last checked Oct 27 2026 at 6:21 PM GMT+0000
Bathroom Details
- Full Bathrooms: 2
Interior Features
- Dryer Included
- Refrigerator Included
- Washer Included
- Formal Entry/Foyer
- Dishwasher
- Microwave
- Disposal
- Laundry: Washer Hookup
- Laundry: Electric Dryer Hookup
- Primary Bed - 1st Floor
- All Bedrooms Down
- High Ceilings
- Walk-In Closet(s)
- Oven
- Washer
- Refrigerator
- Dryer
- Gas Cooktop
- Gas Oven
- Water Heater
- Energy Star Qualified Appliances
Kitchen
- Kitchen Open to Family Room
- Kitchen Island
- Walk-In Pantry
- Breakfast Bar
Subdivision
- Parks Edge
Lot Information
- Cul-De-Sac
- 0 Up to 1/4 Acre
- Back Yard
Property Features
- Fireplace: 0
Heating and Cooling
- Natural Gas
- Electric
- Ceiling Fan(s)
Flooring
- Carpet
- Tile
Utility Information
- Utilities: Cable Available, None
- Sewer: Public Sewer
- Energy: Thermostat, Lighting
School Information
- Elementary School: Lantern Lane Elementary School
- Middle School: Lake Olympia Middle School
- High School: Hightower High School
Garage
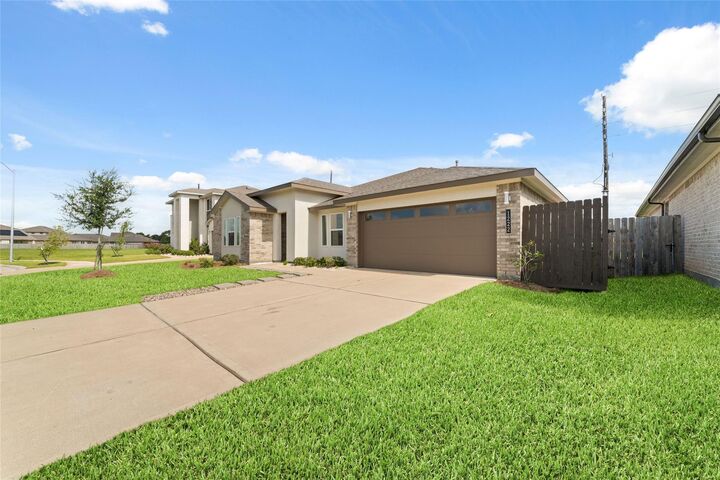
- Attached Garage
Parking
- Additional Parking
- Total: 2
- Attached
- Double-Wide Driveway
Stories
- 1
Living Area
- 2,098 sqft
Location
Disclaimer: Copyright 2026 Houston Association of Realtors. All rights reserved. This information is deemed reliable, but not guaranteed. The information being provided is for consumers’ personal, non-commercial use and may not be used for any purpose other than to identify prospective properties consumers may be interested in purchasing. Data last updated 10/27/26 11:21



This stunning home features large tile flooring throughout and an open-concept layout connecting the spacious family room to a gourmet kitchen with grey quartz counters, tall white shaker cabinets, stainless steel appliances, walk-in pantry, eat-in island, and a water filtration system.
The private primary suite offers high ceilings and a spa-like bath with dual sinks, soaking tub, separate shower, and walk-in closet. Three additional bedrooms and a beautifully finished guest bath provide ample space.
Energy-efficient with HERS rating, tankless water heater, and smart home automation. Located in a vibrant community with resort-style amenities!