

Listing Courtesy of: HOUSTON / Listed By: Skw Realty
7818 Lost Pecan Way Missouri City, TX 77459
Active (99 Days)
$649,999 (USD)
OPEN HOUSE TIMES
-
OPENSat, Nov 1411:00 am - 2:00 pm
Description
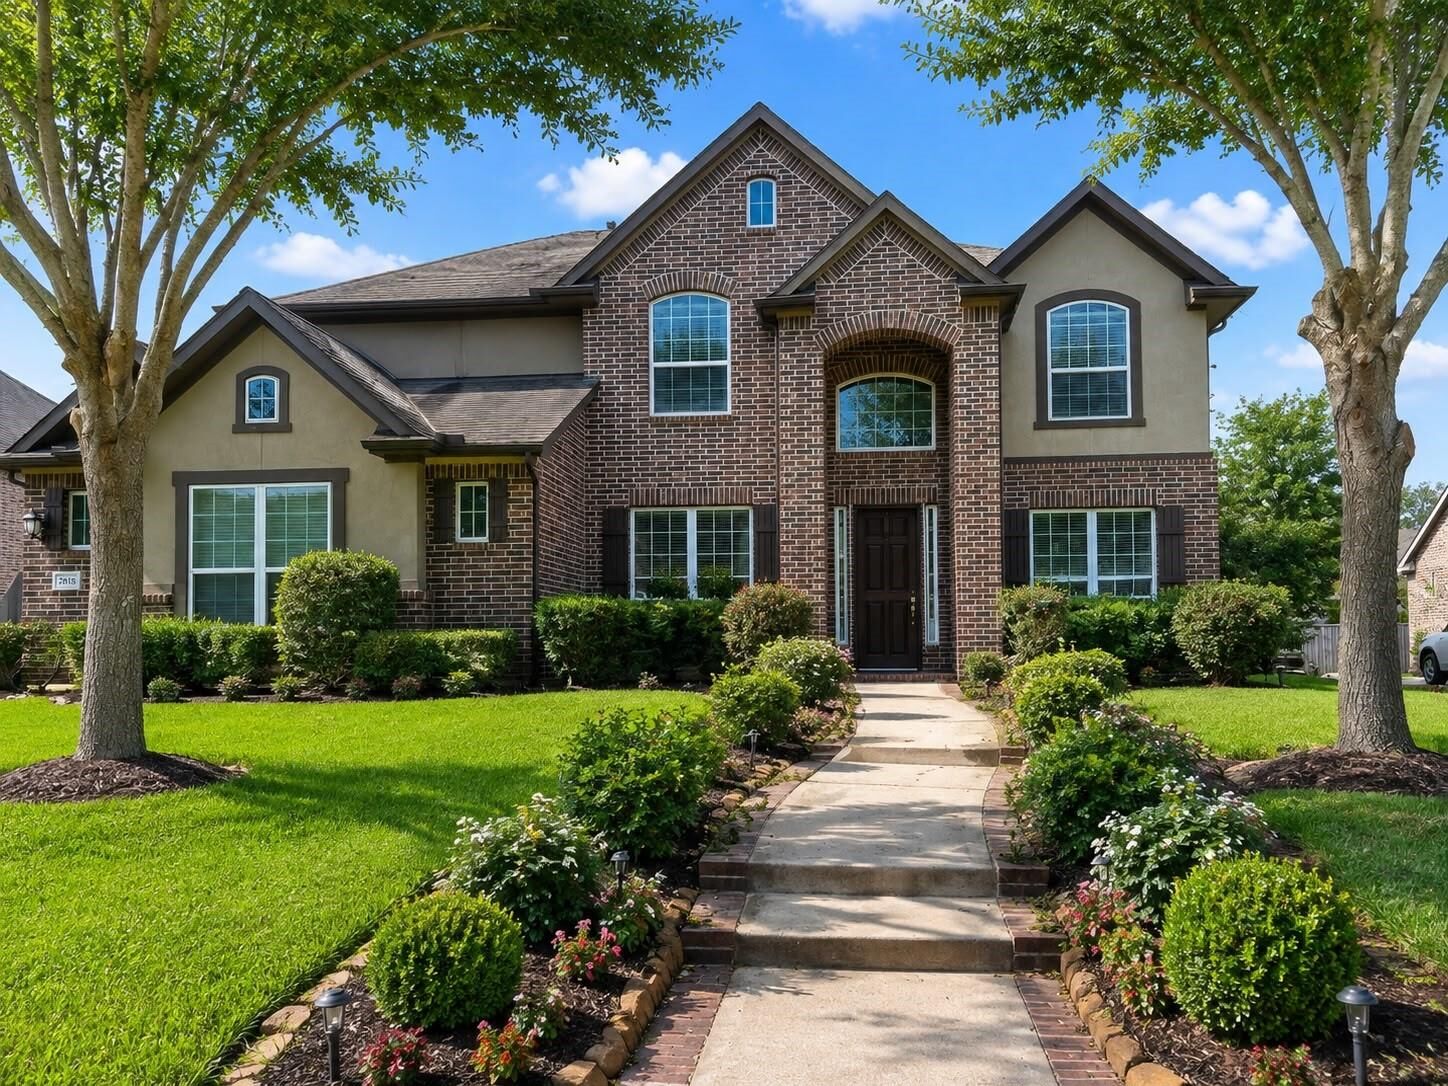
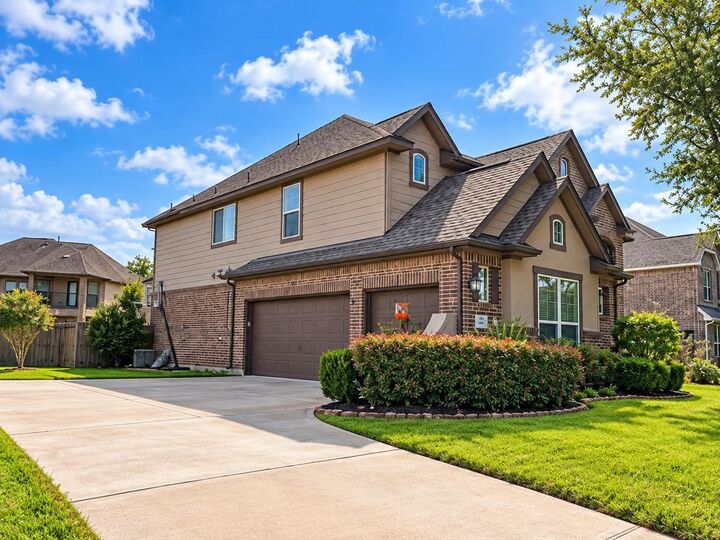
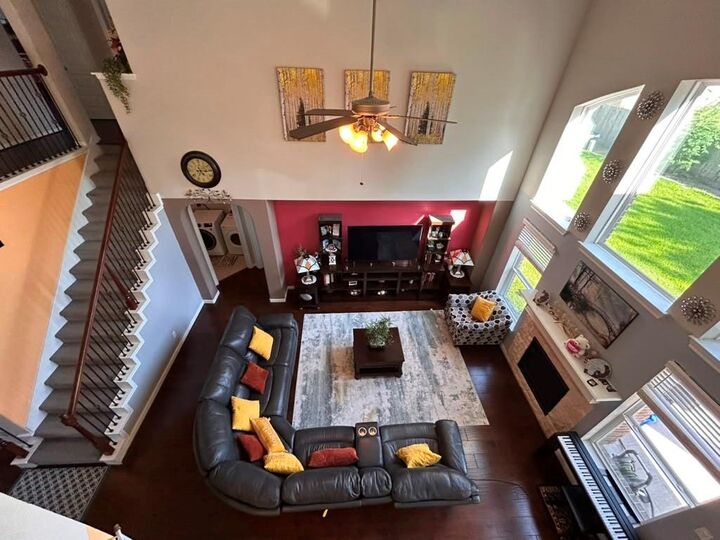
Unrivaled luxury awaits in this distinctive estate, offering premium features unmatched by other homes in the award-winning Sienna community. Situated in the exclusive, gated Pecan Estates section on an oversized 80-foot lot, this 5-bed, 3.5-bath residence perfectly blends elite privacy with high-end utility. The primary/master bedroom is the only bedroom located on the first floor. All other bedrooms are located on the second floor. The open-concept 3,501 sq. ft. interior features generous living spaces, a chef-ready kitchen, and a private primary retreat. What truly sets this property apart is its incredible exterior infrastructure:3 car garage, and a resort-style backyard oasis boasting a fully equipped outside kitchen built for effortless entertaining. Commuters will love the premier location, offering immediate, easy access to Highway 6 and the Fort Bend Tollway. A true standout offering. Schedule your showing today!
MLS #:
4227980
4227980
Taxes
$15,528(2025)
$15,528(2025)
Lot Size
10,624 SQFT
10,624 SQFT
Type
Single-Family Home
Single-Family Home
Year Built
2016
2016
Style
Traditional
Traditional
School District
19 - Fort Bend
19 - Fort Bend
County
Fort Bend County
Fort Bend County
Community
Pecan Estates at Anderson Spgs Sec 3
Pecan Estates at Anderson Spgs Sec 3
Listed By
Isaias Reyes, Skw Realty
Source
HOUSTON
Last checked Nov 13 2026 at 4:49 PM GMT+0000
HOUSTON
Last checked Nov 13 2026 at 4:49 PM GMT+0000
Bathroom Details
- Full Bathrooms: 3
- Half Bathroom: 1
Interior Features
- Primary Bed - 1st Floor
- 1 Bedroom Down - Not Primary Br
- 3 Bedrooms Up
Subdivision
- Pecan Estates At Anderson Spgs Sec 3
Lot Information
- 0 Up to 1/4 Acre
- Subdivided
Property Features
- Foundation: Slab
- Foundation: Other
Heating and Cooling
- Electric
Homeowners Association Information
- Dues: $2758/Annually
Exterior Features
- Roof: Other
Utility Information
- Sewer: Public Sewer
School Information
- Elementary School: Schiff Elementary School
- Middle School: Baines Middle School
- High School: Ridge Point High School
Garage
- Attached Garage
Parking
- Total: 2
- Attached
Stories
- 2
Living Area
- 3,501 sqft
Location
Estimated Monthly Mortgage Payment
*Based on Fixed Interest Rate withe a 30 year term, principal and interest only
Listing price
Down payment
%
Interest rate
%Mortgage calculator estimates are provided by CENTURY 21 Real Estate LLC and are intended for information use only. Your payments may be higher or lower and all loans are subject to credit approval.
Disclaimer: Copyright 2026 Houston Association of Realtors. All rights reserved. This information is deemed reliable, but not guaranteed. The information being provided is for consumers’ personal, non-commercial use and may not be used for any purpose other than to identify prospective properties consumers may be interested in purchasing. Data last updated 11/13/26 08:49


