

Listing Courtesy of: HOUSTON / Listed By: Homesusa.com
25123 Pomegranate Place Montgomery, TX 77316
Active (7 Days)
$270,000 (USD)
OPEN HOUSE TIMES
-
OPENSun, Nov 812 noon - 4:00 pm
-
OPENSun, Nov 812 noon - 4:00 pm
-
OPENSun, Nov 812 noon - 4:00 pm
-
OPENSun, Nov 812 noon - 4:00 pm
-
OPENSun, Nov 812 noon - 4:00 pm
-
OPENMon, Nov 911:00 am - 4:00 pm
-
OPENMon, Nov 911:00 am - 4:00 pm
-
OPENMon, Nov 911:00 am - 4:00 pm
-
OPENMon, Nov 911:00 am - 4:00 pm
-
OPENTue, Nov 1011:00 am - 4:00 pm
-
OPENTue, Nov 1011:00 am - 4:00 pm
-
OPENTue, Nov 1011:00 am - 4:00 pm
-
OPENTue, Nov 1011:00 am - 4:00 pm
-
OPENThu, Nov 1211:00 am - 4:00 pm
-
OPENThu, Nov 1211:00 am - 4:00 pm
show more
show more
Description
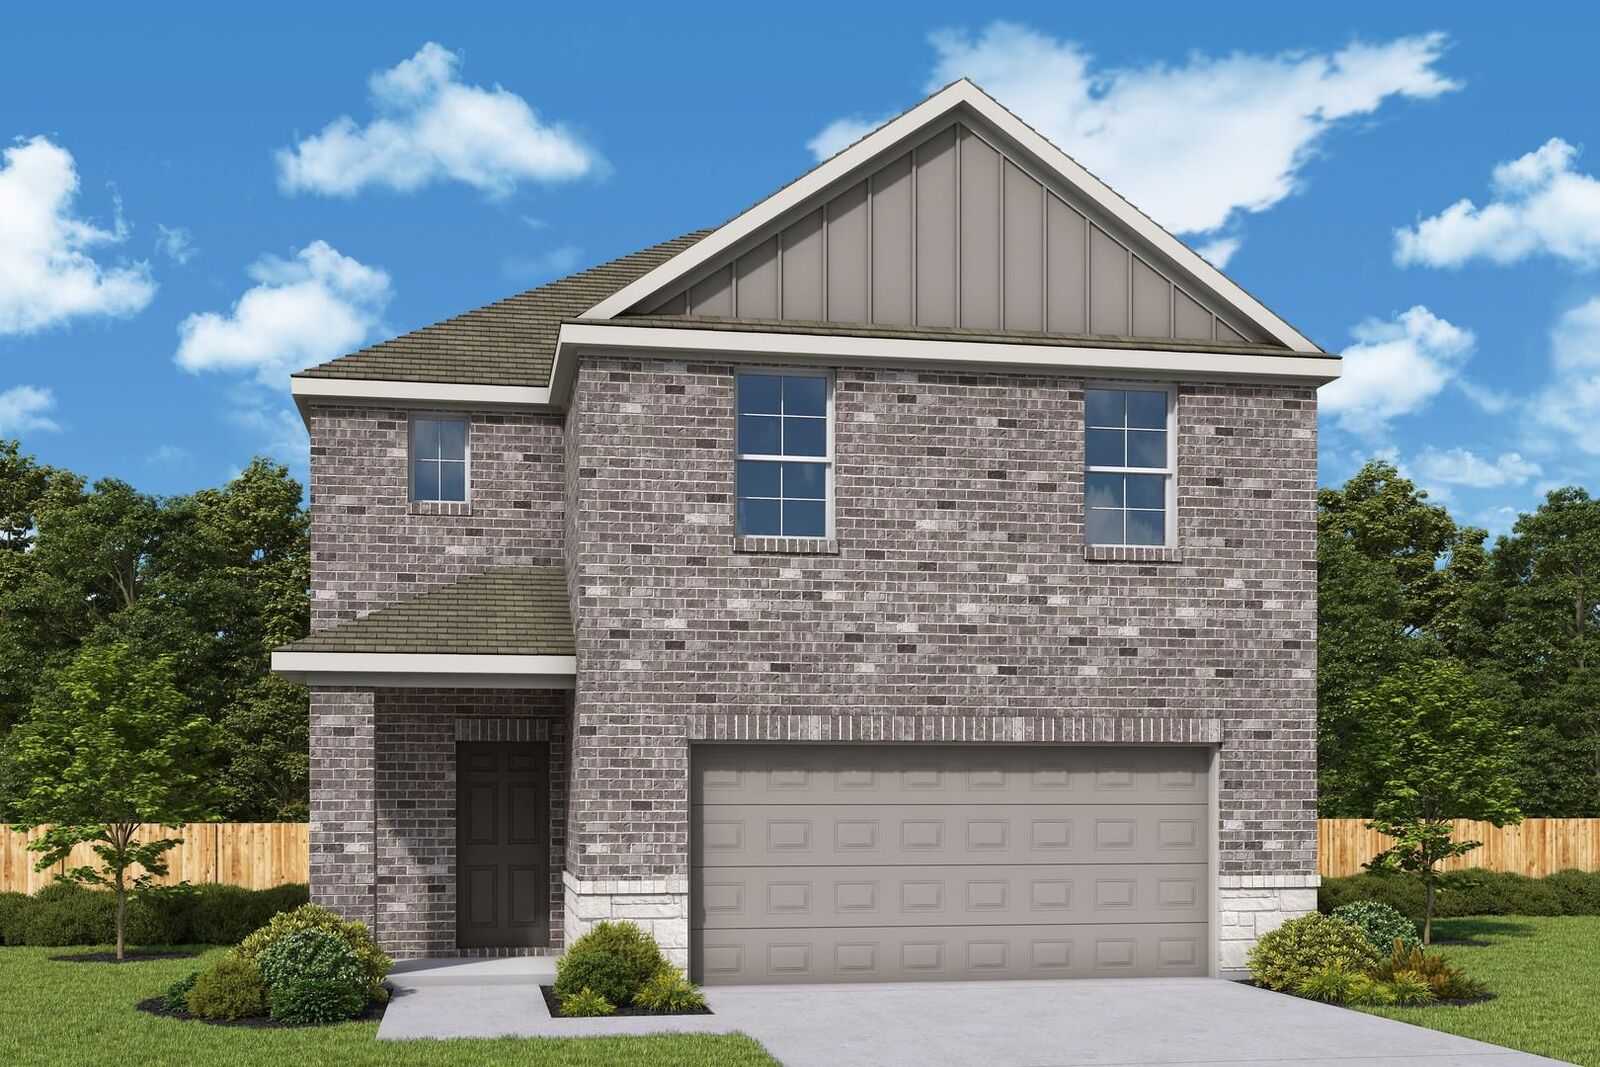
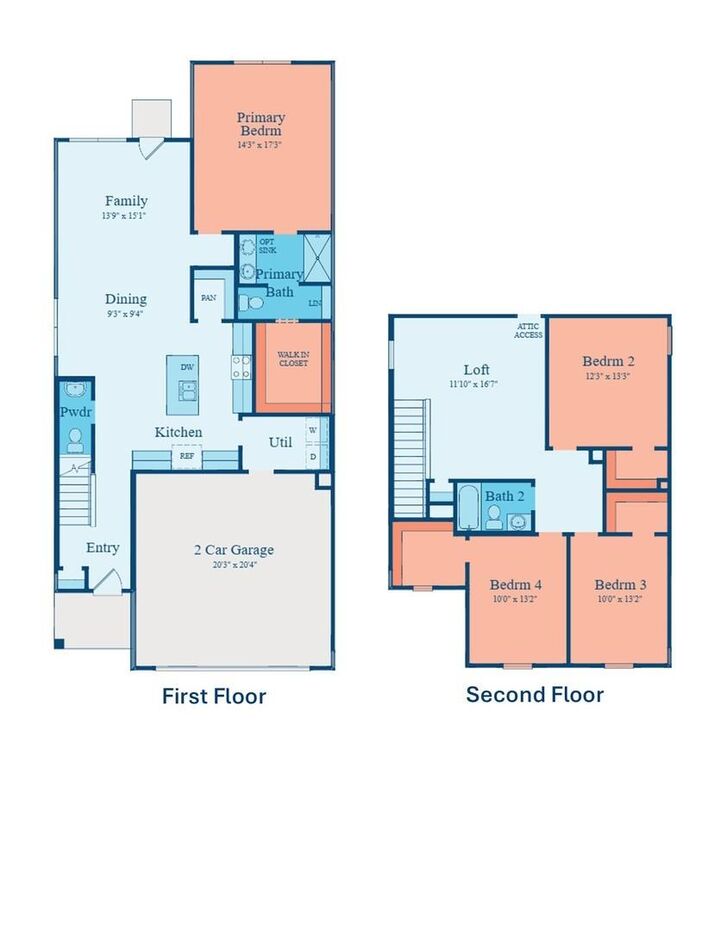
MLS# 67170430 - Built by Imagination Homes - The Epic floorplan! This beautifully designed two-story home with NO rear neighbors, offers 4 bedrooms, 2. 5 baths, a 2-car garage, and 2,203 SF of spacious living. The open-concept first floor seamlessly connects the family room, dining area, and kitchen. The kitchen features generous counter space, a large pantry, and convenient access to the utility room, plus a powder bath near the entry for guests. Tucked privately at the rear of the home, the first-floor primary suite offers a relaxing retreat with a spacious bedroom, walk-in closet, and en-suite bath with dual vanities, soaking tub, and separate shower. Upstairs, enjoy a versatile game room or second living area along with three secondary bedrooms sharing a full bath. A covered patio provides the perfect space for outdoor gatherings. Located in a quiet community just 3-5 minutes east of the Aggie Expressway-249 & 8 minutes south of Hwy 105.
MLS #:
67170430
67170430
Lot Size
5,000 SQFT
5,000 SQFT
Type
Single-Family Home
Single-Family Home
Year Built
2026
2026
Style
Traditional
Traditional
School District
36 - Magnolia
36 - Magnolia
County
Montgomery County
Montgomery County
Community
Magnolia Springs
Magnolia Springs
Listed By
Ben Caballero, Homesusa.com
Source
HOUSTON
Last checked Nov 8 2026 at 2:56 AM GMT+0000
HOUSTON
Last checked Nov 8 2026 at 2:56 AM GMT+0000
Bathroom Details
- Full Bathrooms: 2
- Half Bathroom: 1
Interior Features
- Dishwasher
- Microwave
- Disposal
- Laundry: Washer Hookup
- Laundry: Electric Dryer Hookup
- Primary Bed - 1st Floor
- En-Suite Bath
- Walk-In Closet(s)
- Gas Oven
- Windows: Insulated/Low-E Windows
- Gas Range
- Energy Star Qualified Appliances
Kitchen
- Kitchen Open to Family Room
- Pantry
- Kitchen Island
Subdivision
- Magnolia Springs
Lot Information
- 0 Up to 1/4 Acre
- Back Yard
- Wooded
Property Features
- Fireplace: 0
- Foundation: Slab
Heating and Cooling
- Natural Gas
- Electric
Homeowners Association Information
- Dues: $550/Annually
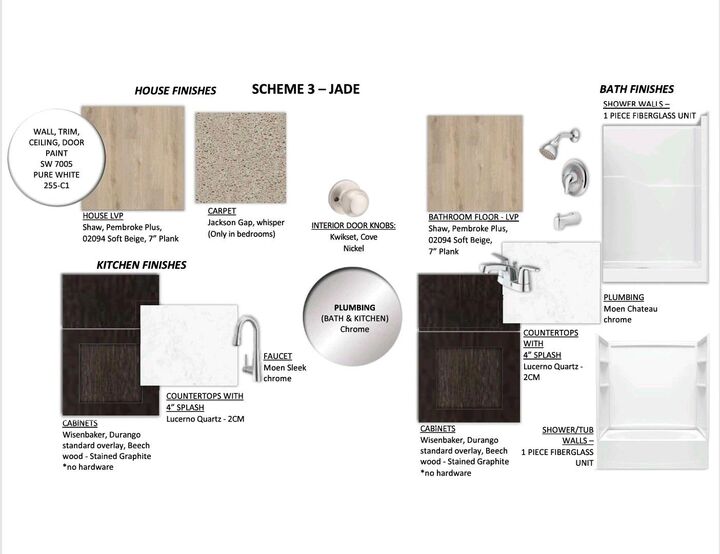
Flooring
- Carpet
- Vinyl Plank
Exterior Features
- Roof: Composition
Utility Information
- Sewer: Public Sewer
- Energy: Hvac, Hvac>13 Seer
School Information
- Elementary School: Audubon Elementary
- Middle School: Magnolia Parkway Junior High
- High School: Magnolia West High School
Garage
- Attached Garage
Parking
- Total: 2
- Attached
Stories
- 2
Living Area
- 2,203 sqft
Location
Estimated Monthly Mortgage Payment
*Based on Fixed Interest Rate withe a 30 year term, principal and interest only
Listing price
Down payment
%
Interest rate
%Mortgage calculator estimates are provided by CENTURY 21 Real Estate LLC and are intended for information use only. Your payments may be higher or lower and all loans are subject to credit approval.
Disclaimer: Copyright 2026 Houston Association of Realtors. All rights reserved. This information is deemed reliable, but not guaranteed. The information being provided is for consumers’ personal, non-commercial use and may not be used for any purpose other than to identify prospective properties consumers may be interested in purchasing. Data last updated 11/7/26 18:56


