

Listing Courtesy of: HOUSTON / Listed By: Highland Homes Realty
26137 North Skylight Brook Circle Montgomery, TX 77316
Active (187 Days)
$389,990 (USD)
OPEN HOUSE TIMES
-
OPENFri, Aug 2811:00 am - 4:00 pm
-
OPENSat, Aug 2911:00 am - 4:00 pm
-
OPENSun, Aug 301:00 pm - 4:00 pm
show more
Description
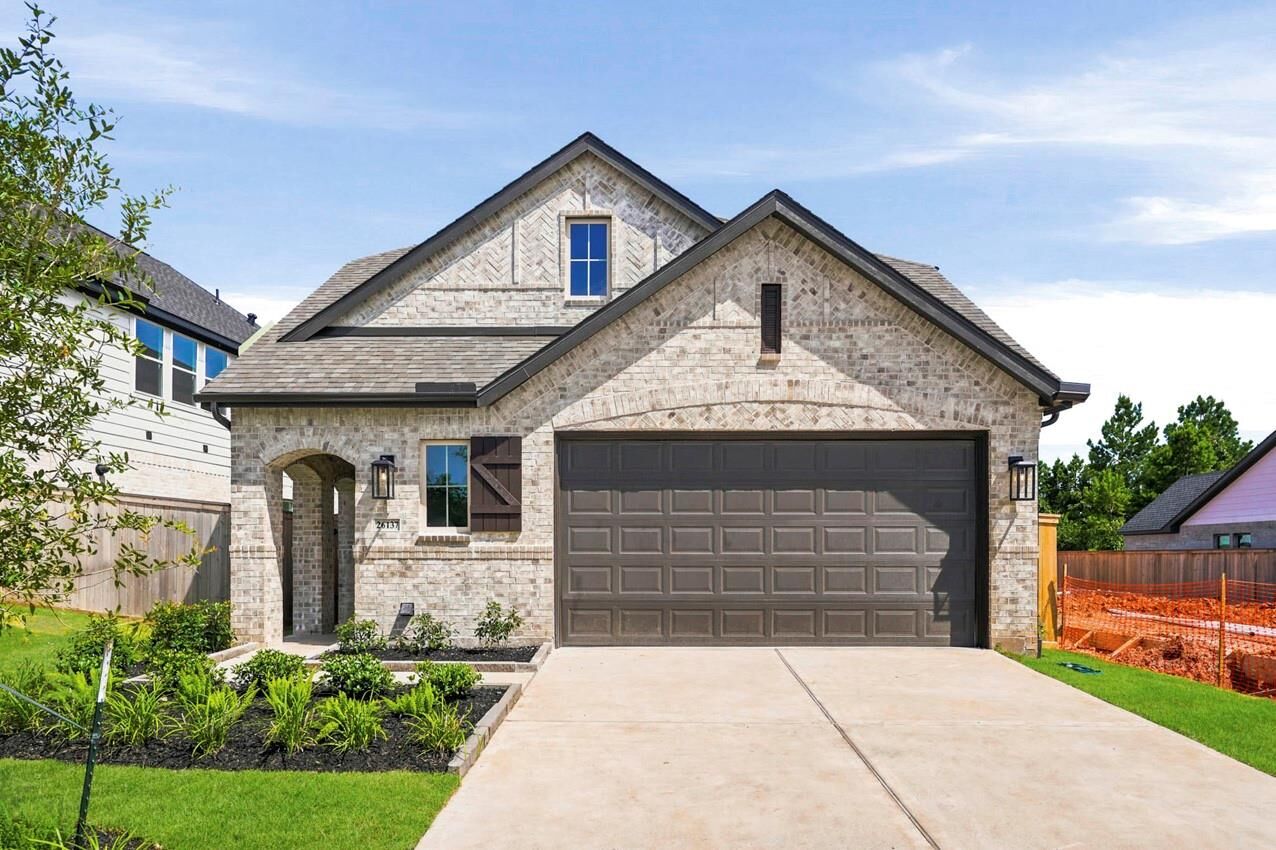
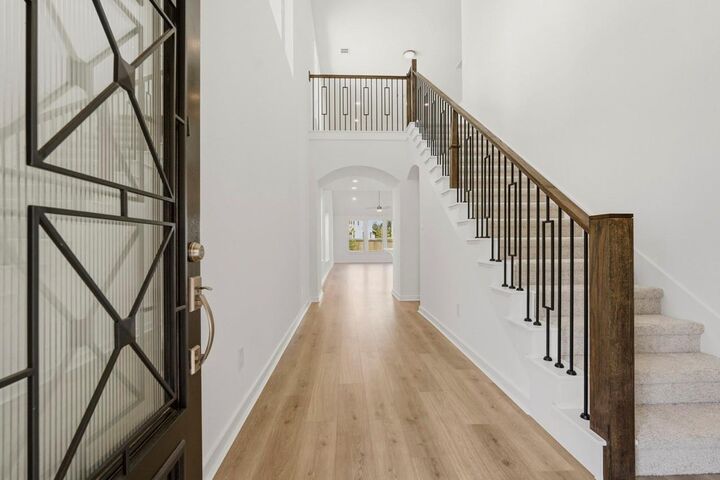
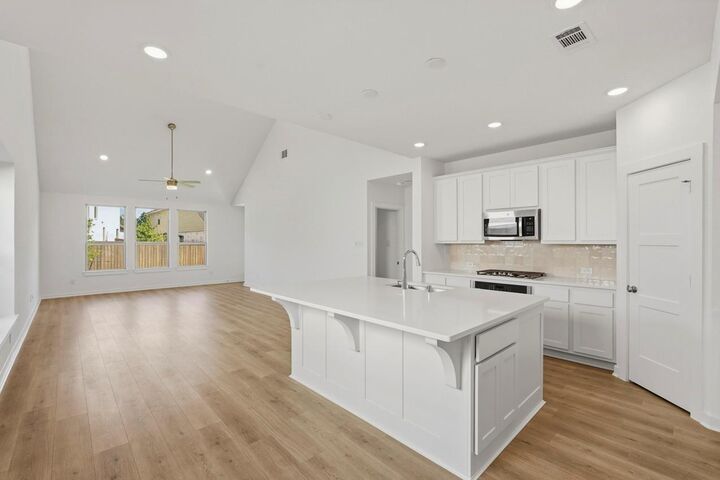
Our new ready to move in home in Kresston features high ceilings. Our jaw dropping near 19' ceilings in your entry and family room! Is NATURAL LIGHT a nonnegotiable? For us too! Instead of counting sheep each evening, you'll be counting windows. With a timeless, elegant exterior to match the interior & BRICK being the number one exterior ingredient, no wolf will be blowing your house down. Need TWO BEDS DOWN? We've got you covered, both of which have walk in showers! Wait until you see this kitchen! Tucked neatly behind a beautiful arch, this kitchen was MADE for living with a HUGE island. Extended COVERED patio for all of your sports ball games and grilling needs. Built with the craftsmanship you can only expect in a Highland Home. In Kresston you get a Tankless water heater, and a full sprinkler system are just some of the desirable features that sets this Highland Home apart from other home builders.
MLS #:
24002795
24002795
Lot Size
5,012 SQFT
5,012 SQFT
Type
Single-Family Home
Single-Family Home
Year Built
2026
2026
Style
Traditional
Traditional
School District
36 - Magnolia
36 - Magnolia
County
Montgomery County
Montgomery County
Community
Kresston
Kresston
Listed By
Dina Verteramo, Highland Homes Realty
Source
HOUSTON
Last checked Aug 27 2026 at 11:39 PM GMT+0000
HOUSTON
Last checked Aug 27 2026 at 11:39 PM GMT+0000
Bathroom Details
- Full Bathrooms: 3
Interior Features
- Dishwasher
- Microwave
- Disposal
- Laundry: Washer Hookup
- Laundry: Gas Dryer Hookup
- Laundry: Electric Dryer Hookup
- Primary Bed - 1st Floor
- High Ceilings
- Walk-In Closet(s)
- Oven
- Gas Cooktop
- Windows: Insulated/Low-E Windows
- 2 Bedrooms Down
- Water Heater
- Energy Star Qualified Appliances
Kitchen
- Kitchen Open to Family Room
- Pantry
- Walk-In Pantry
Subdivision
- Kresston
Lot Information
- 0 Up to 1/4 Acre
- Subdivided
Property Features
- Foundation: Slab
Heating and Cooling
- Zoned
- Natural Gas
- Electric
Homeowners Association Information
- Dues: $1300/Annually
Flooring
- Carpet
- Tile
- Vinyl Plank
Exterior Features
- Roof: Composition
Utility Information
- Energy: Thermostat, Hvac
School Information
- Elementary School: Audubon Elementary
- Middle School: Magnolia Parkway Junior High
- High School: Magnolia West High School
Garage
- Attached Garage
Parking
- Total: 2
- Attached
Stories
- 2
Living Area
- 2,262 sqft
Listing Price History
Date
Event
Price
% Change
$ (+/-)
Aug 25, 2026
Price Changed
$389,990
-3%
-$10,000
Aug 02, 2026
Listed
$399,990
-
-
Location
Estimated Monthly Mortgage Payment
*Based on Fixed Interest Rate withe a 30 year term, principal and interest only
Listing price
Down payment
%
Interest rate
%Mortgage calculator estimates are provided by CENTURY 21 Real Estate LLC and are intended for information use only. Your payments may be higher or lower and all loans are subject to credit approval.
Disclaimer: Copyright 2026 Houston Association of Realtors. All rights reserved. This information is deemed reliable, but not guaranteed. The information being provided is for consumers’ personal, non-commercial use and may not be used for any purpose other than to identify prospective properties consumers may be interested in purchasing. Data last updated 8/27/26 16:39


