

Listing Courtesy of: HOUSTON / Listed By: Keller Williams Realty Southwest
6623 Mildred Road Needville, TX 77461
Active (4 Days)
$379,500 (USD)
OPEN HOUSE TIMES
-
OPENSat, Aug 292:00 pm - 4:00 pm
Description
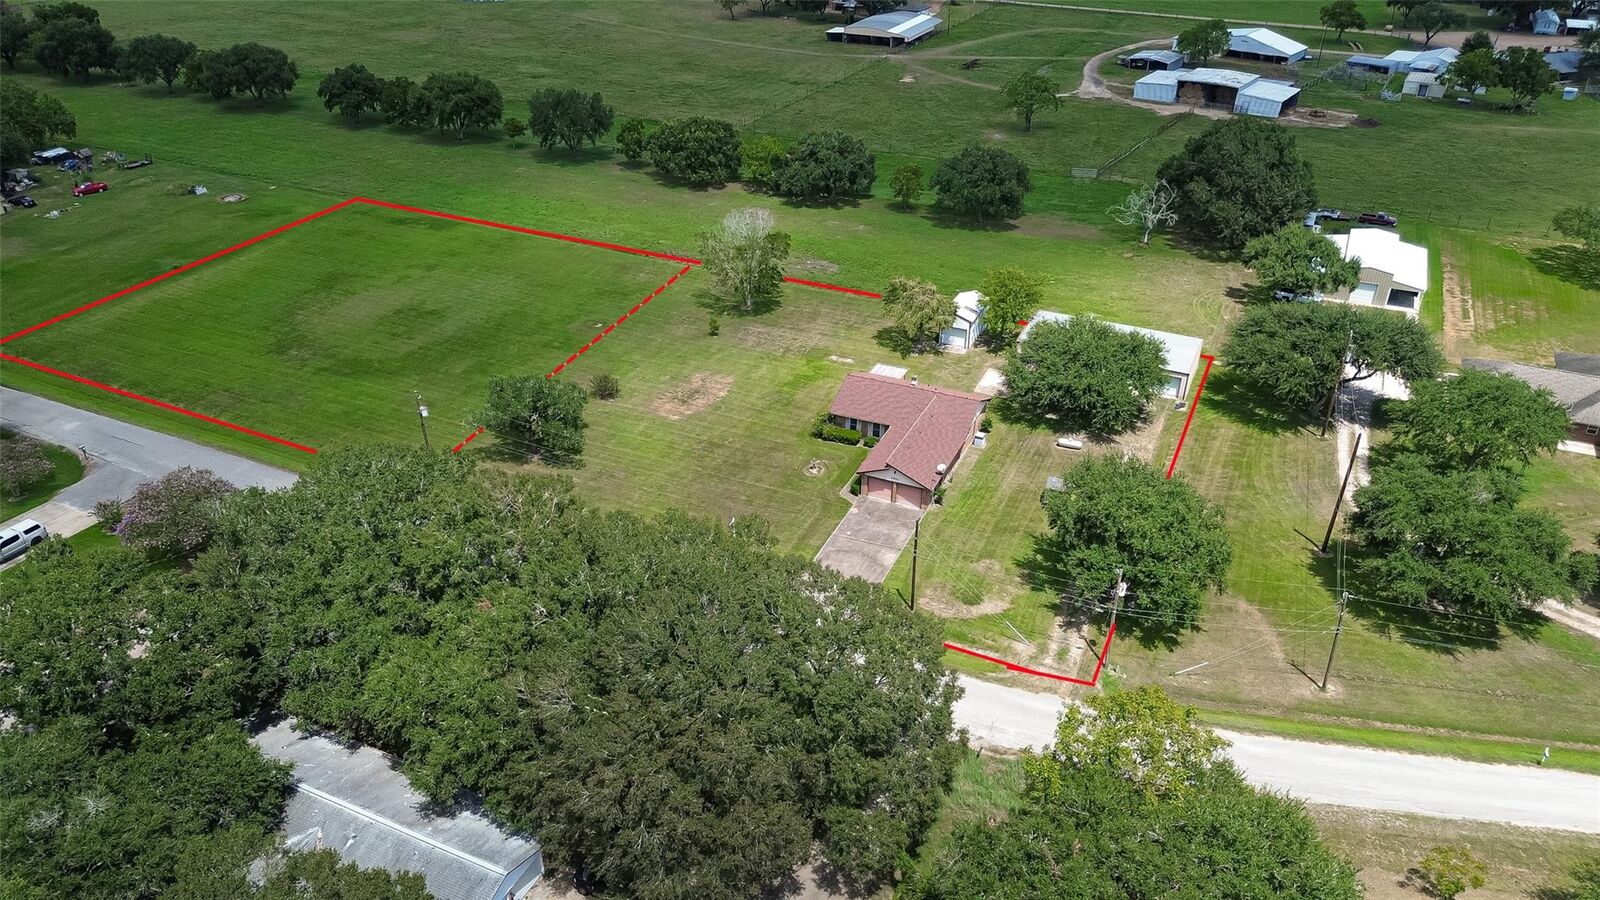
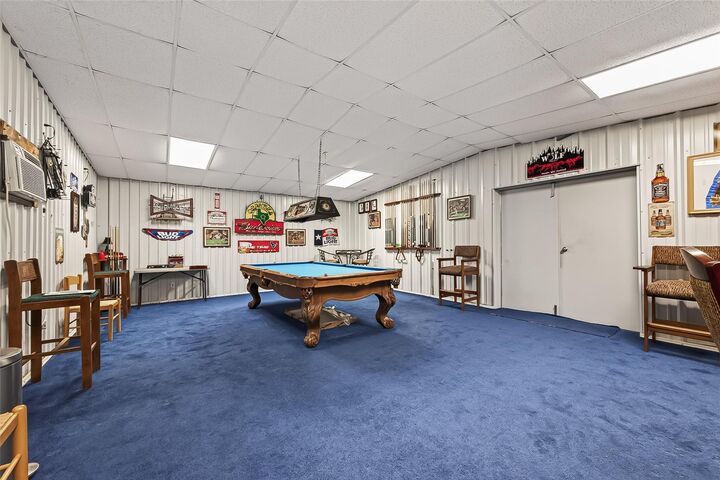
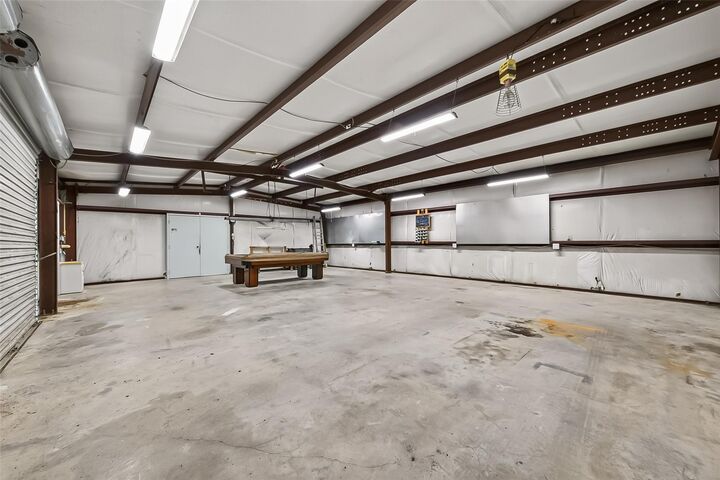
Your search stops here! The Brick one-story home is situated on 2 acres in the highly desirable Needville area! This charming property features 3 bedrooms, 2 bathrooms, and an open-concept layout designed for comfortable living. The inviting living space includes a cozy fireplace and flows seamlessly into the kitchen and dining areas. Enjoy peaceful outdoor living with a covered back patio overlooking the expansive acreage. The main home also offers an attached 2-car garage. A standout feature is the separate, air-conditioned game room complete with a full-size pool table, accessories, furniture, and décor—perfect for entertaining! Additional detached garages provide ample space for equipment storage, extra vehicles, or a workshop. Horses allowed. Experience the best of country living with convenient access to restaurants, shopping, the Fort Bend Epicenter, and major routes including Highway 59, Sugar Land, and Richmond.
MLS #:
11337540
11337540
Taxes
$3,586(2025)
$3,586(2025)
Lot Size
2.04 acres
2.04 acres
Type
Single-Family Home
Single-Family Home
Year Built
1978
1978
Style
Traditional
Traditional
School District
38 - Needville
38 - Needville
County
Fort Bend County
Fort Bend County
Community
H & Tc Ry
H & Tc Ry
Listed By
Susan Garczynski, Keller Williams Realty Southwest
Source
HOUSTON
Last checked Aug 27 2026 at 11:09 PM GMT+0000
HOUSTON
Last checked Aug 27 2026 at 11:09 PM GMT+0000
Bathroom Details
- Full Bathrooms: 2
Interior Features
- Dishwasher
- Electric Oven
- Disposal
- Laundry: Washer Hookup
- Laundry: Electric Dryer Hookup
- Primary Bed - 1st Floor
- All Bedrooms Down
- Oven
- Windows: Window Coverings
- Gas Range
Kitchen
- Kitchen Open to Family Room
Subdivision
- H & Tc Ry
Lot Information
- Subdivided
- 2 Up to 5 Acres
Property Features
- Fireplace: 1
- Fireplace: Gas
- Foundation: Slab
Heating and Cooling
- Natural Gas
- Electric
Flooring
- Carpet
- Vinyl
Exterior Features
- Roof: Composition
Utility Information
- Sewer: Septic Tank
School Information
- Elementary School: Needville Elementary School
- Middle School: Needville Junior High School
- High School: Needville High School
Garage
- Attached Garage
Parking
- Total: 2
- Attached
- Workshop In Garage
- Oversized
- Double-Wide Driveway
- Garage Door Opener
- Detached
Stories
- 1
Living Area
- 1,337 sqft
Location
Estimated Monthly Mortgage Payment
*Based on Fixed Interest Rate withe a 30 year term, principal and interest only
Listing price
Down payment
%
Interest rate
%Mortgage calculator estimates are provided by CENTURY 21 Real Estate LLC and are intended for information use only. Your payments may be higher or lower and all loans are subject to credit approval.
Disclaimer: Copyright 2026 Houston Association of Realtors. All rights reserved. This information is deemed reliable, but not guaranteed. The information being provided is for consumers’ personal, non-commercial use and may not be used for any purpose other than to identify prospective properties consumers may be interested in purchasing. Data last updated 8/27/26 16:09


