

Listing Courtesy of: HOUSTON / Listed By: Nan & Company Properties Corporate Office (heights)
9103 Anna Street Needville, TX 77461
Active (0 Days)
$335,000 (USD)
Description
MLS #:
35496315
35496315
Taxes
$8,130(2026)
$8,130(2026)
Lot Size
0.27 acres
0.27 acres
Type
Single-Family Home
Single-Family Home
Year Built
2021
2021
Style
Traditional
Traditional
School District
38 - Needville
38 - Needville
County
Fort Bend County
Fort Bend County
Community
Teal Landing Sec 1
Teal Landing Sec 1
Listed By
Aicela Morency, Nan & Company Properties Corporate Office (heights)
Source
HOUSTON
Last checked Nov 8 2026 at 3:27 AM GMT+0000
HOUSTON
Last checked Nov 8 2026 at 3:27 AM GMT+0000
Bathroom Details
- Full Bathrooms: 2
Interior Features
- Dishwasher
- Microwave
- Disposal
- All Bedrooms Down
- Water Softener
Kitchen
- Kitchen Open to Family Room
- Pantry
- Walk-In Pantry
Subdivision
- Teal Landing Sec 1
Lot Information
- Cul-De-Sac
- 0 Up to 1/4 Acre
Property Features
- Fireplace: 1
- Fireplace: Gas Log
- Foundation: Slab
Heating and Cooling
- Electric
- Ceiling Fan(s)
Flooring
- Tile
Exterior Features
- Roof: Composition
School Information
- Elementary School: Needville Elementary School
- Middle School: Needville Junior High School
- High School: Needville High School
Garage
- Attached Garage
Parking
- Total: 2
- Attached
- Double-Wide Driveway
Stories
- 1
Living Area
- 2,030 sqft
Location
Estimated Monthly Mortgage Payment
*Based on Fixed Interest Rate withe a 30 year term, principal and interest only
Listing price
Down payment
%
Interest rate
%Mortgage calculator estimates are provided by CENTURY 21 Real Estate LLC and are intended for information use only. Your payments may be higher or lower and all loans are subject to credit approval.
Disclaimer: Copyright 2026 Houston Association of Realtors. All rights reserved. This information is deemed reliable, but not guaranteed. The information being provided is for consumers’ personal, non-commercial use and may not be used for any purpose other than to identify prospective properties consumers may be interested in purchasing. Data last updated 11/7/26 19:27



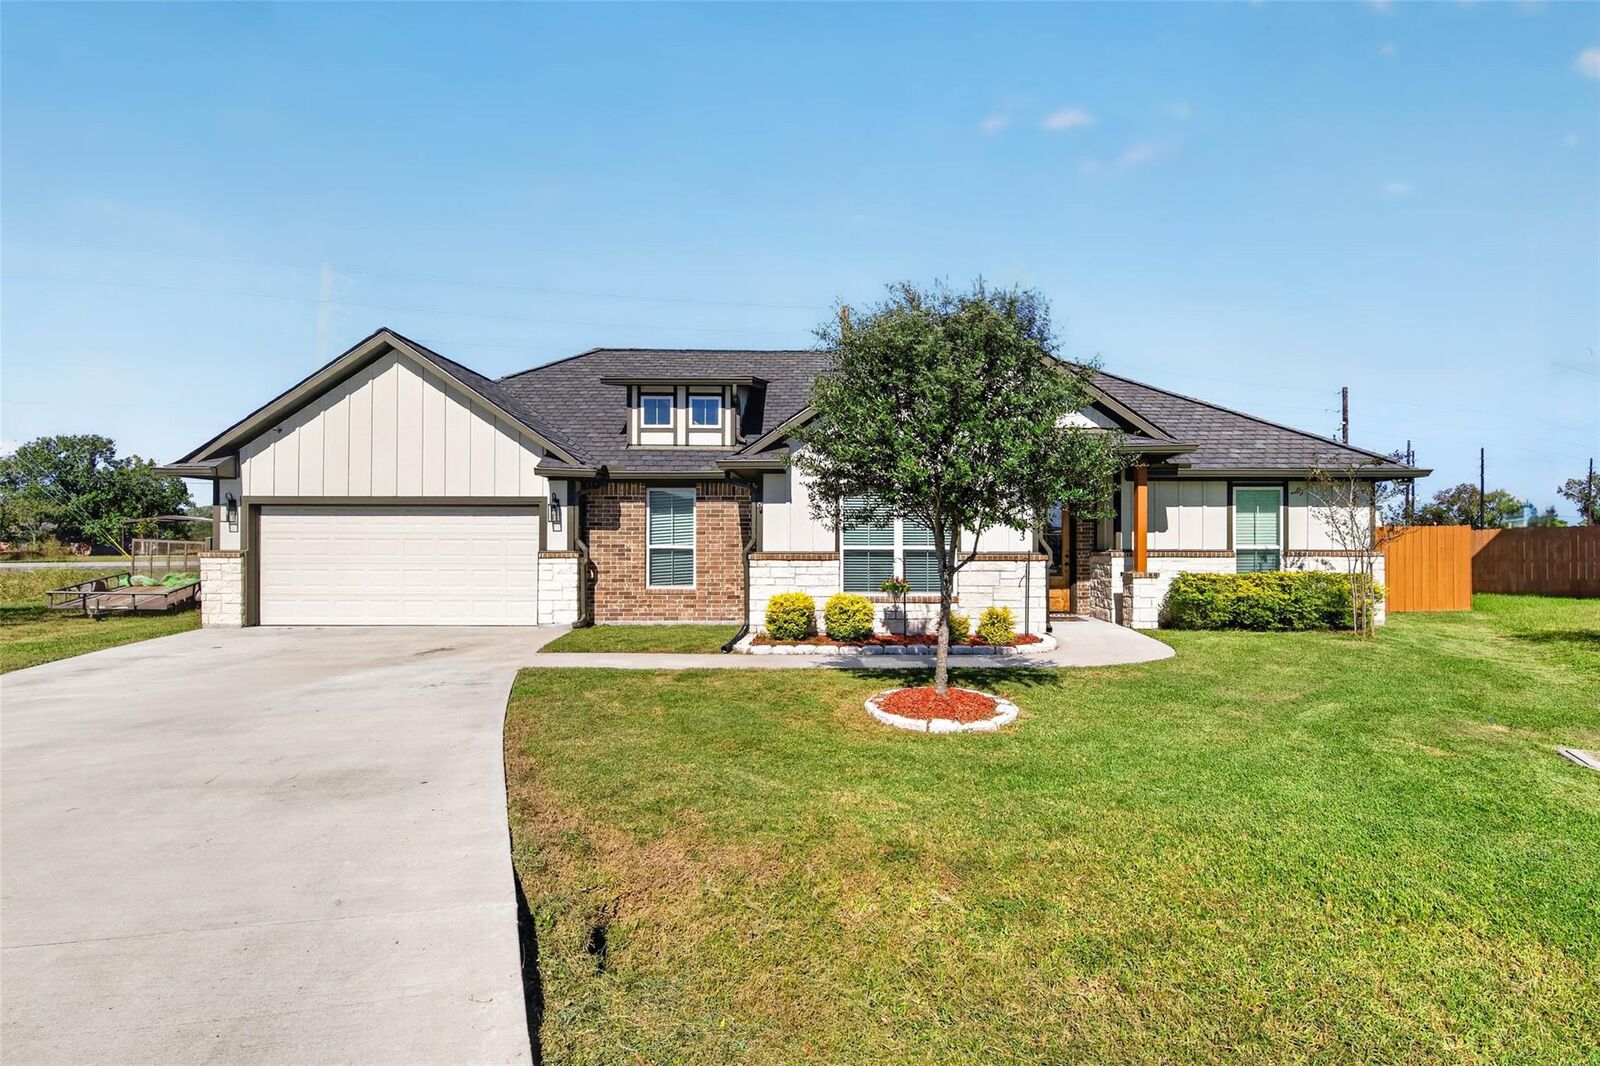
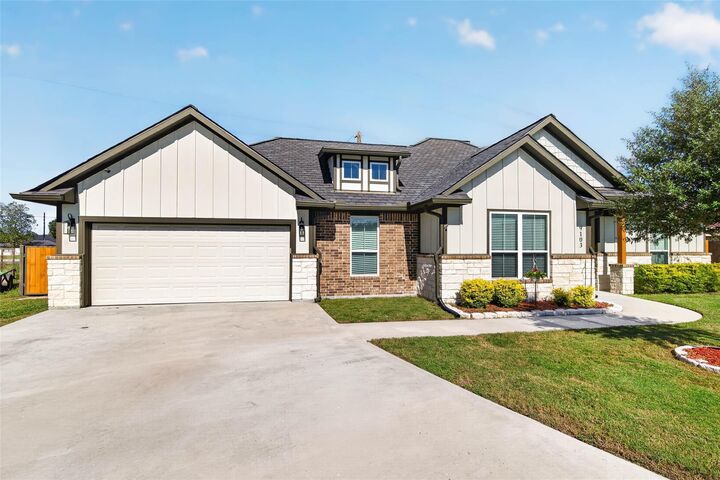
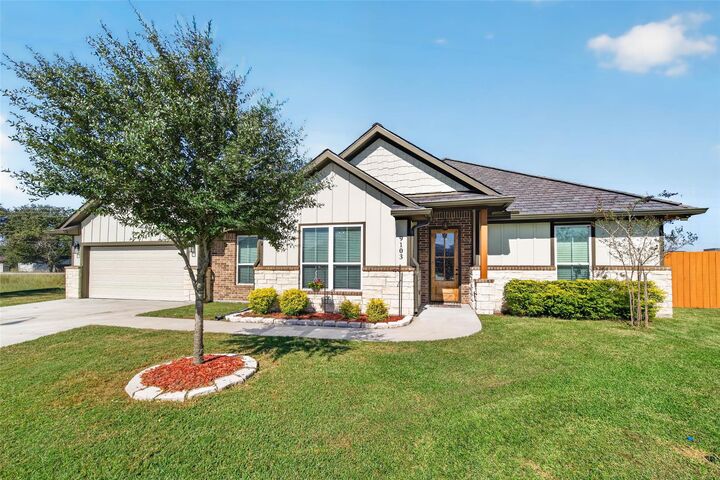
Featuring 3 spacious bedrooms, 2 full bathrooms, and a generously sized utility room. Step outside and enjoy the covered back porch, perfect for relaxing, entertaining, or simply taking in the tranquility of your surroundings.
One of the home's standout features is the over $60,000 in upgrades and improvements, adding tremendous value and peace of mind for its next owner. Improvements include a NEW ROOF installed in 2024, a gas line, water softener system, and numerous additional enhancements. PLUS NO BACK NEIGHBORS. Be sure to review the attached upgrade! If you've been dreaming of a home that offers small-town charm, a peaceful setting, and valuable improvements, this is the home for you!