

Listing Courtesy of: Austin Board of Realtors / Listed By: Keller Williams Realty - Contact: (956) 203-1947
102 Elmwood Drive New Braunfels, TX 78130
Active (14 Days)
$2,100 (USD)
Description
MLS #:
2631103
2631103
Lot Size
0.33 acres
0.33 acres
Type
Rental
Rental
Year Built
1984
1984
School District
New Braunfels Isd
New Braunfels Isd
County
Comal County
Comal County
Community
Oakwood Garden Homes Twnhs
Oakwood Garden Homes Twnhs
Listed By
Faride Nasser, Keller Williams Realty, Contact: (956) 203-1947
Source
Austin Board of Realtors
Last checked Nov 8 2026 at 4:56 AM GMT+0000
Austin Board of Realtors
Last checked Nov 8 2026 at 4:56 AM GMT+0000
Bathroom Details
- Full Bathrooms: 2
- Half Bathroom: 1
Interior Features
- Double Vanity
- Dishwasher
- Microwave
- Oven
- Refrigerator
- Pantry
- Cooktop
- Range
- Storage
- Chandelier
- Windows: Blinds
- Windows: Shutters
- Built-In Features
- Multiple Living Areas
- No Interior Steps
- Open Floorplan
- Recessed Lighting
- Stainless Steel Appliance(s)
- Breakfast Bar
- Ceiling Fan(s)
- Stone Counters
- Eat-In Kitchen
- Main Level Primary
- Soaking Tub
- Ice Maker
- French Door(s)/Atrium Door(s)
- Multiple Dining Areas
- Separate/Formal Dining Room
- In-Law Floorplan
- Entrance Foyer
- Multiple Closets
- Windows: Plantation Shutters
- Laundry: Main Level
- Laundry: Inside
- Laundry: Laundry Closet
Subdivision
- Oakwood Garden Homes Twnhs
Lot Information
- Alley
- Few Trees
Property Features
- Foundation: Slab
Heating and Cooling
- Central Air
- Ceiling Fan(s)
Flooring
- Wood
Utility Information
- Utilities: Electricity Available, Cable Available, High Speed Internet Available, Water Source: Public, Fiber Optic Available, Underground Utilities, Water Available
- Sewer: Public Sewer
School Information
- Elementary School: Lamar
- Middle School: Oakrun
- High School: New Braunfels
Parking
- Garage
- Driveway
Stories
- 1
Living Area
- 1,677 sqft
Additional Information: Keller Williams Realty | (956) 203-1947
Location
Disclaimer: Copyright 2026 Austin Association of Realtors. All rights reserved. This information is deemed reliable, but not guaranteed. The information being provided is for consumers’ personal, non-commercial use and may not be used for any purpose other than to identify prospective properties consumers may be interested in purchasing. Data last updated 11/7/26 20:56



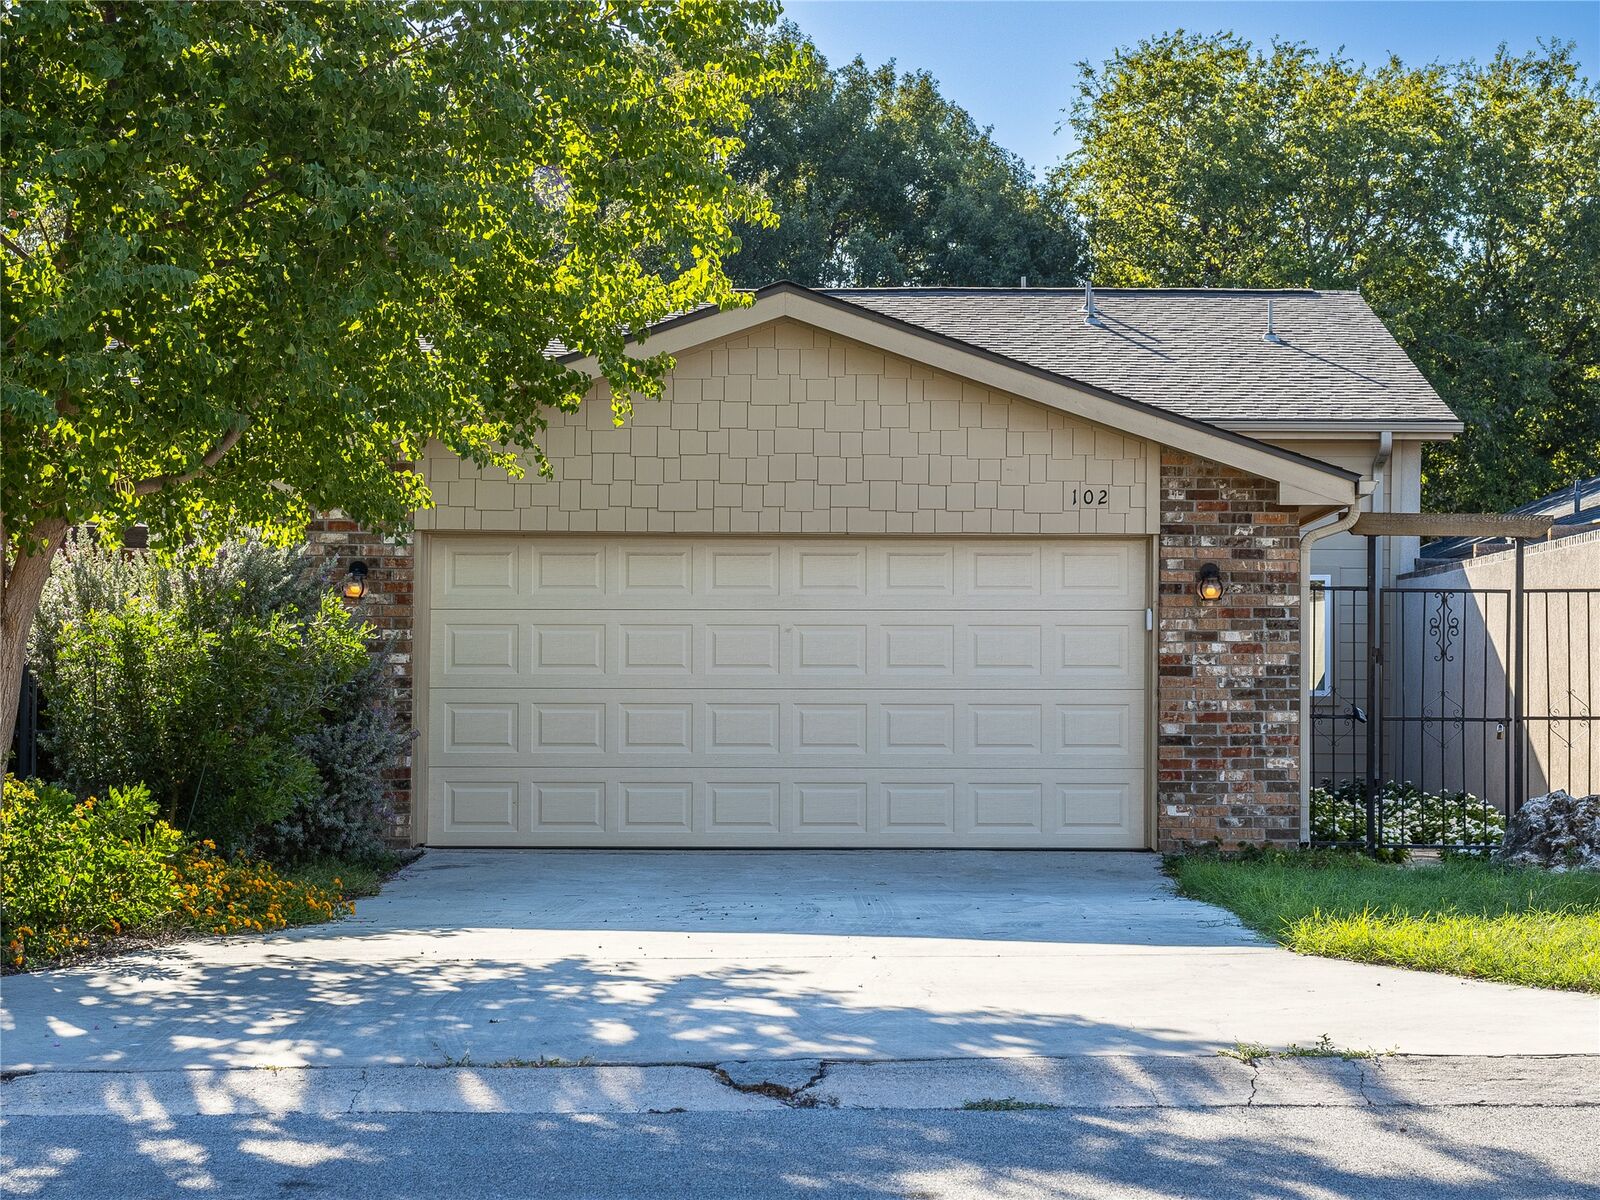
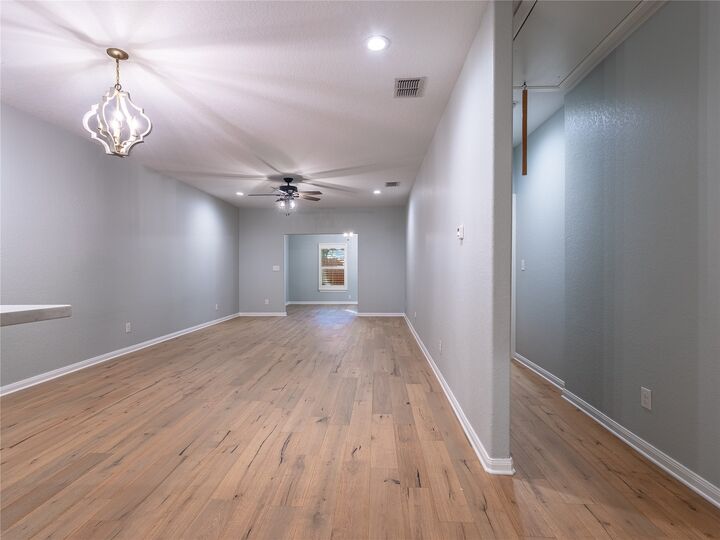
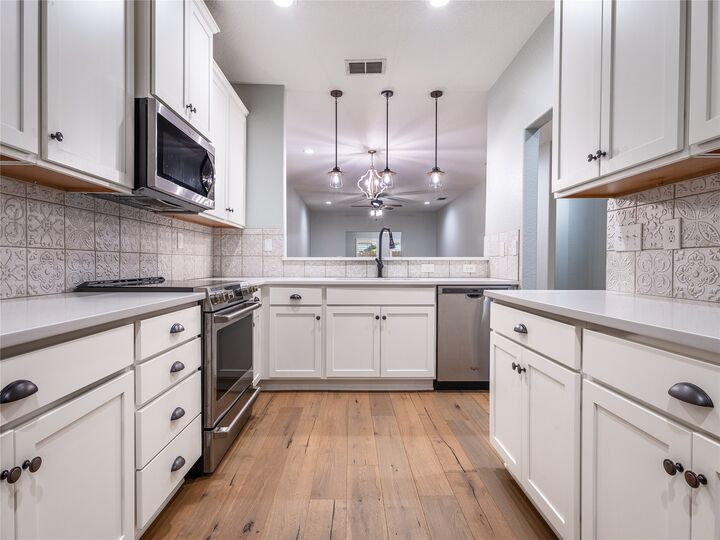
This beautifully updated home offers a thoughtful blend of style, comfort, and functionality. The inviting kitchen features brand-new designer cabinetry with soft-close drawers, elegant countertops, and stylish tile finishes, flowing seamlessly into the adjoining dining room with beautiful european white oak wood flooring. The dining and family rooms continue the warm, welcoming feel with recessed lighting, and a ceiling fan, creating ideal spaces for everyday living and entertaining. The spacious primary suite serves as a private retreat, complete with a walk-in closet and an ensuite bathroom. Bathroom features a luxurious soaking tub beneath an elegant chandelier, a separate walk-in tiled shower, and a private toilet area for a spa-inspired experience. The second bedroom enjoys convenient access to its own full bathroom with a bathtub and tile surround, vanity, and toilet, providing comfort and privacy for family members or guests. A spacious bonus game room offers endless possibilities for recreation, media, or a home office, featuring beautiful wood flooring, two ceiling fans, French doors connecting to the primary bedroom, and a separate back door leading to the enclosed patio for seamless indoor-outdoor living. A third half bath adds convenience for guests while a conveniently located laundry closet keeps everyday chores neatly tucked away. With versatile living spaces, attractive finishes, and a flexible layout, this home is designed to accommodate a variety of lifestyles while offering comfort and functionality throughout.
This property provides a serene outdoor setting with a generous yard measuring 14,520 square feet, perfect for quiet afternoons and outdoor activities.