

Listing Courtesy of: Austin Board of Realtors / Listed By: Epique Realty LLC - Contact: (512) 801-3792
1218 Game Trail New Braunfels, TX 78132
Active (24 Days)
$889,999 (USD)
OPEN HOUSE TIMES
-
OPENSat, Jul 1111:00 am - 2:00 pm

Description
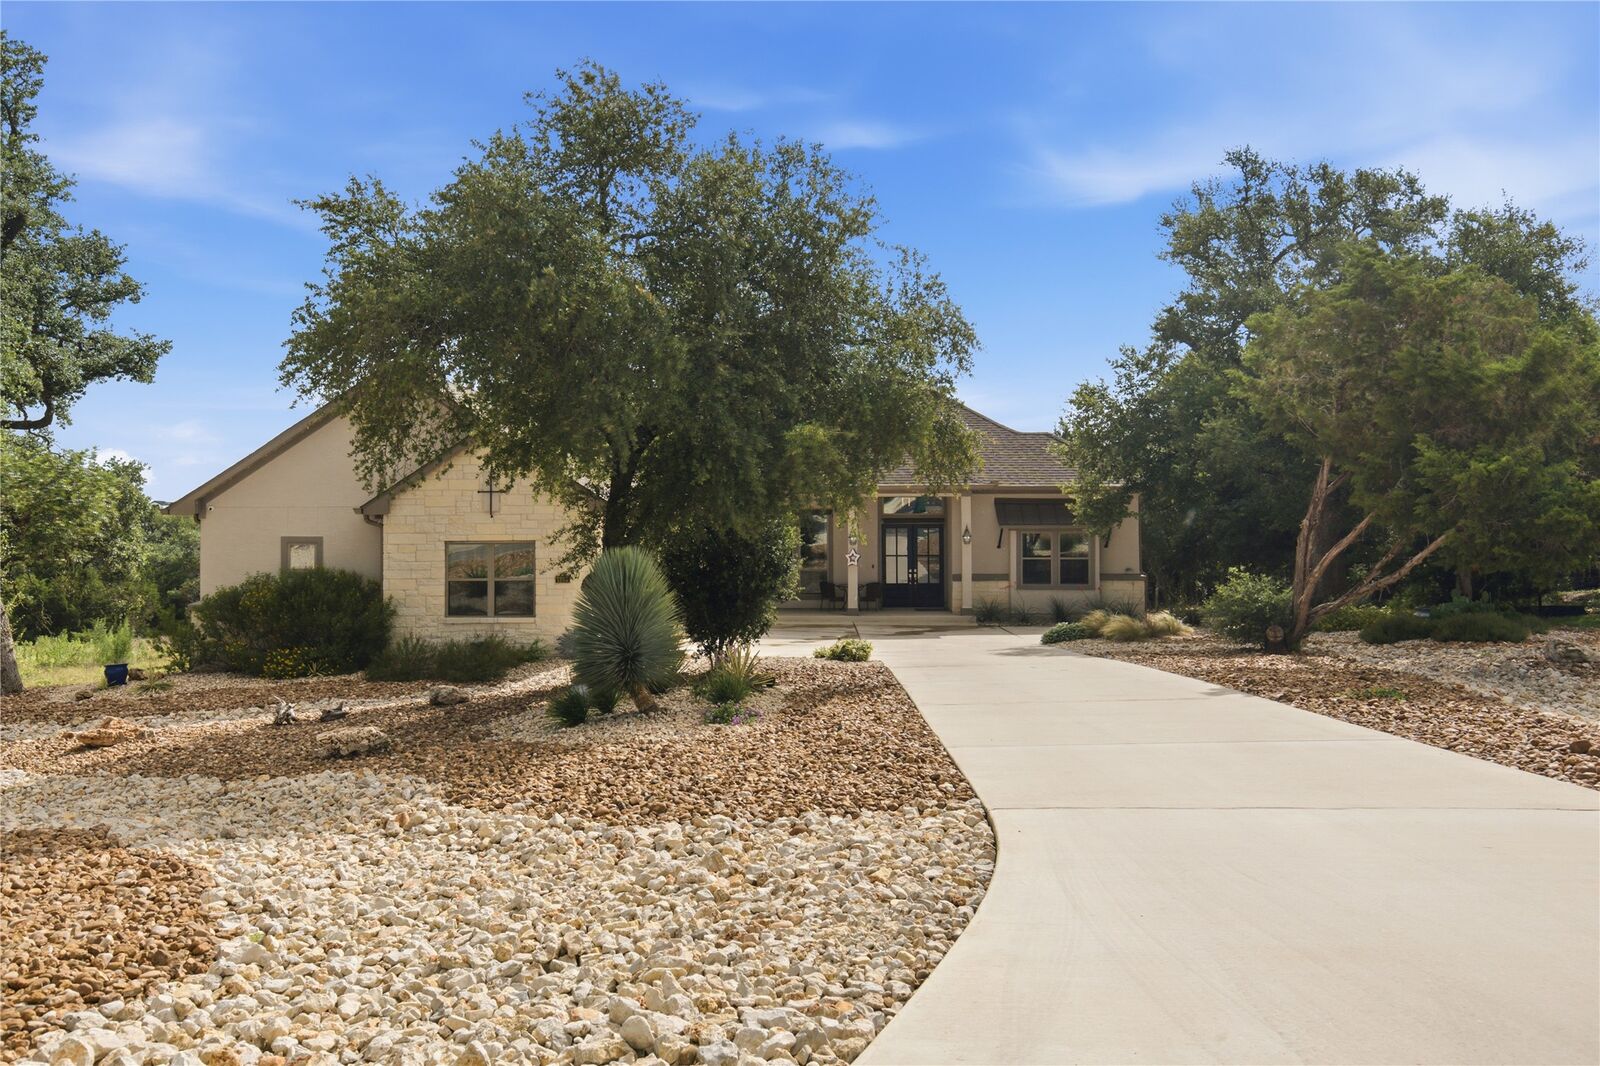
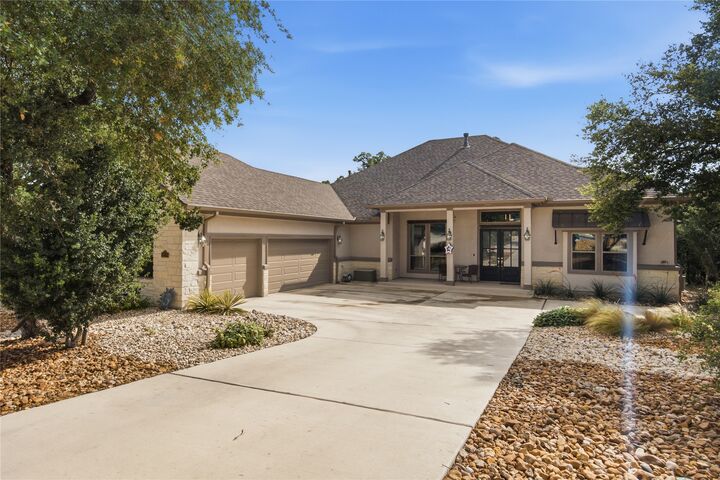
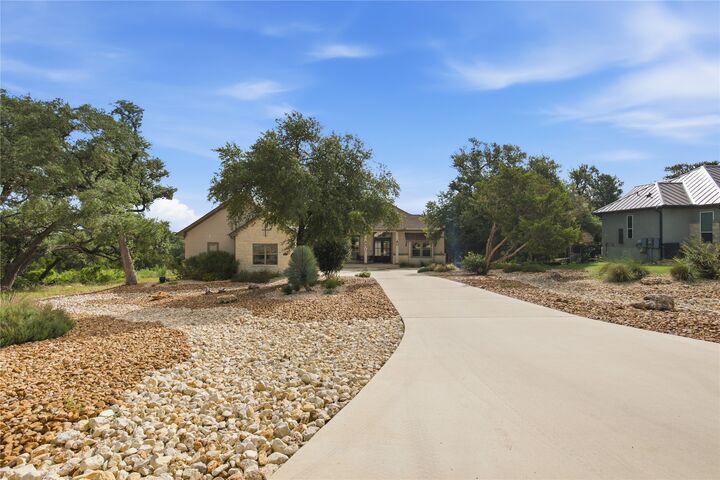
Tucked beneath a canopy of majestic oaks on over an acre in sought-after Vintage Oaks, this like-new custom home offers the perfect blend of luxury, comfort, and Hill Country charm. From the moment you step inside, you'll be drawn to the soaring ceilings, abundant natural light, and walls of windows that showcase peaceful views of the wooded backyard. Designed for easy living, the home features beautiful low-maintenance wood-look tile flooring throughout the main living areas, combining the warmth of hardwood aesthetics with the durability homeowners love. The open-concept living space is made for gathering, featuring a cozy fireplace, spacious dining area, and chef-inspired kitchen with natural gas cooking at the heart of it all. Whether you're hosting friends, enjoying a quiet evening by the fire, or preparing a holiday feast, this home effortlessly adapts to every occasion. A dedicated media room wired for full Dolby Atmos surround sound creates the ultimate movie-night experience, while the office and additional flex space provide room for a home gym, hobby room, or playroom. The owner's suite serves as a private retreat with serene oak-studded views and a spa-like bathroom complete with a relaxing garden tub, oversized walk-in shower, dual vanities, and a large walk-in closet. Outside, the possibilities are endless. The sprawling backyard can remain a peaceful natural retreat or become the site of your dream pool, outdoor kitchen, and entertaining space. With a three-car garage, drought-tolerant landscaping, and postcard-worthy Texas Hill Country sunrises and sunsets, every detail has been thoughtfully considered. Beyond your front door, Vintage Oaks offers resort-style pools, a lazy river, sports fields, playgrounds, and miles of scenic walking and biking trails. If you've been searching for privacy, luxury, and room to breathe in one of the Hill Country's most desirable communities, this exceptional property is one you simply must experience in person.
MLS #:
7838703
7838703
Taxes
$12,712(2026)
$12,712(2026)
Lot Size
1.25 acres
1.25 acres
Type
Single-Family Home
Single-Family Home
Year Built
2022
2022
Views
Panoramic, Hills, Neighborhood, Trees/Woods
Panoramic, Hills, Neighborhood, Trees/Woods
School District
Comal Isd
Comal Isd
County
Comal County
Comal County
Community
Vintage Oaks/the Vineyard Un 2
Vintage Oaks/the Vineyard Un 2
Listed By
Monty Maulding, Epique Realty LLC, Contact: (512) 801-3792
Source
Austin Board of Realtors
Last checked Jul 8 2026 at 7:20 AM GMT+0000
Austin Board of Realtors
Last checked Jul 8 2026 at 7:20 AM GMT+0000
Bathroom Details
- Full Bathrooms: 2
- Half Bathrooms: 2
Interior Features
- High Speed Internet
- Double Vanity
- Dishwasher
- Disposal
- Microwave
- Pantry
- Chandelier
- Windows: Screens
- Multiple Living Areas
- No Interior Steps
- Open Floorplan
- Recessed Lighting
- Stainless Steel Appliance(s)
- Windows: Double Pane Windows
- Beamed Ceilings
- Open Beams/Beamed Ceailings
- Breakfast Bar
- Ceiling Fan(s)
- Laundry: Washer Hookup
- Laundry: Electric Dryer Hookup
- Self Cleaning Oven
- Windows: Window Treatments
- Main Level Primary
- Gas Oven
- French Door(s)/Atrium Door(s)
- High Ceilings
- Kitchen Island
- Multiple Dining Areas
- Separate/Formal Dining Room
- Tray Ceiling(s)
- Granite Counters
- Gas Cooktop
- Gas Water Heater
- Windows: Display Window(s)
- Entrance Foyer
- Laundry: Main Level
- Laundry: Laundry Room
Subdivision
- Vintage Oaks/The Vineyard Un 2
Lot Information
- Level
- Cul-De-Sac
- Xeriscape
- Landscaped
- Many Trees
- Trees Large Size
- Trees Medium Size
- Back Yard
- Front Yard
- Native Plants
Property Features
- Fireplace: Family Room
- Fireplace: 1
- Fireplace: Masonry
- Fireplace: Raised Hearth
- Foundation: Slab
Heating and Cooling
- Central
- Central Air
Pool Information
- Community
Homeowners Association Information
- Dues: $700/Annually
Flooring
- Carpet
- Tile
Exterior Features
- Roof: Composition
- Roof: Shingle
Utility Information
- Utilities: Phone Available, Cable Available, Electricity Connected, Sewer Connected, Water Connected, Water Source: Public, Underground Utilities, Natural Gas Connected
- Sewer: Septic Tank
- Energy: Appliances, Water-Smart Landscaping
School Information
- Elementary School: Bill Brown
- Middle School: Smithson Valley
- High School: Smithson Valley
Parking
- Garage
- Attached
Stories
- 1
Living Area
- 3,400 sqft
Additional Information: Epique Realty LLC | (512) 801-3792
Location
Estimated Monthly Mortgage Payment
*Based on Fixed Interest Rate withe a 30 year term, principal and interest only
Listing price
Down payment
%
Interest rate
%Mortgage calculator estimates are provided by CENTURY 21 Real Estate LLC and are intended for information use only. Your payments may be higher or lower and all loans are subject to credit approval.
Disclaimer: Copyright 2026 Austin Association of Realtors. All rights reserved. This information is deemed reliable, but not guaranteed. The information being provided is for consumers’ personal, non-commercial use and may not be used for any purpose other than to identify prospective properties consumers may be interested in purchasing. Data last updated 7/8/26 00:20


