

Listing Courtesy of: Austin Board of Realtors / Listed By: Prem D Nasta, Broker - Contact: (512) 577-9400
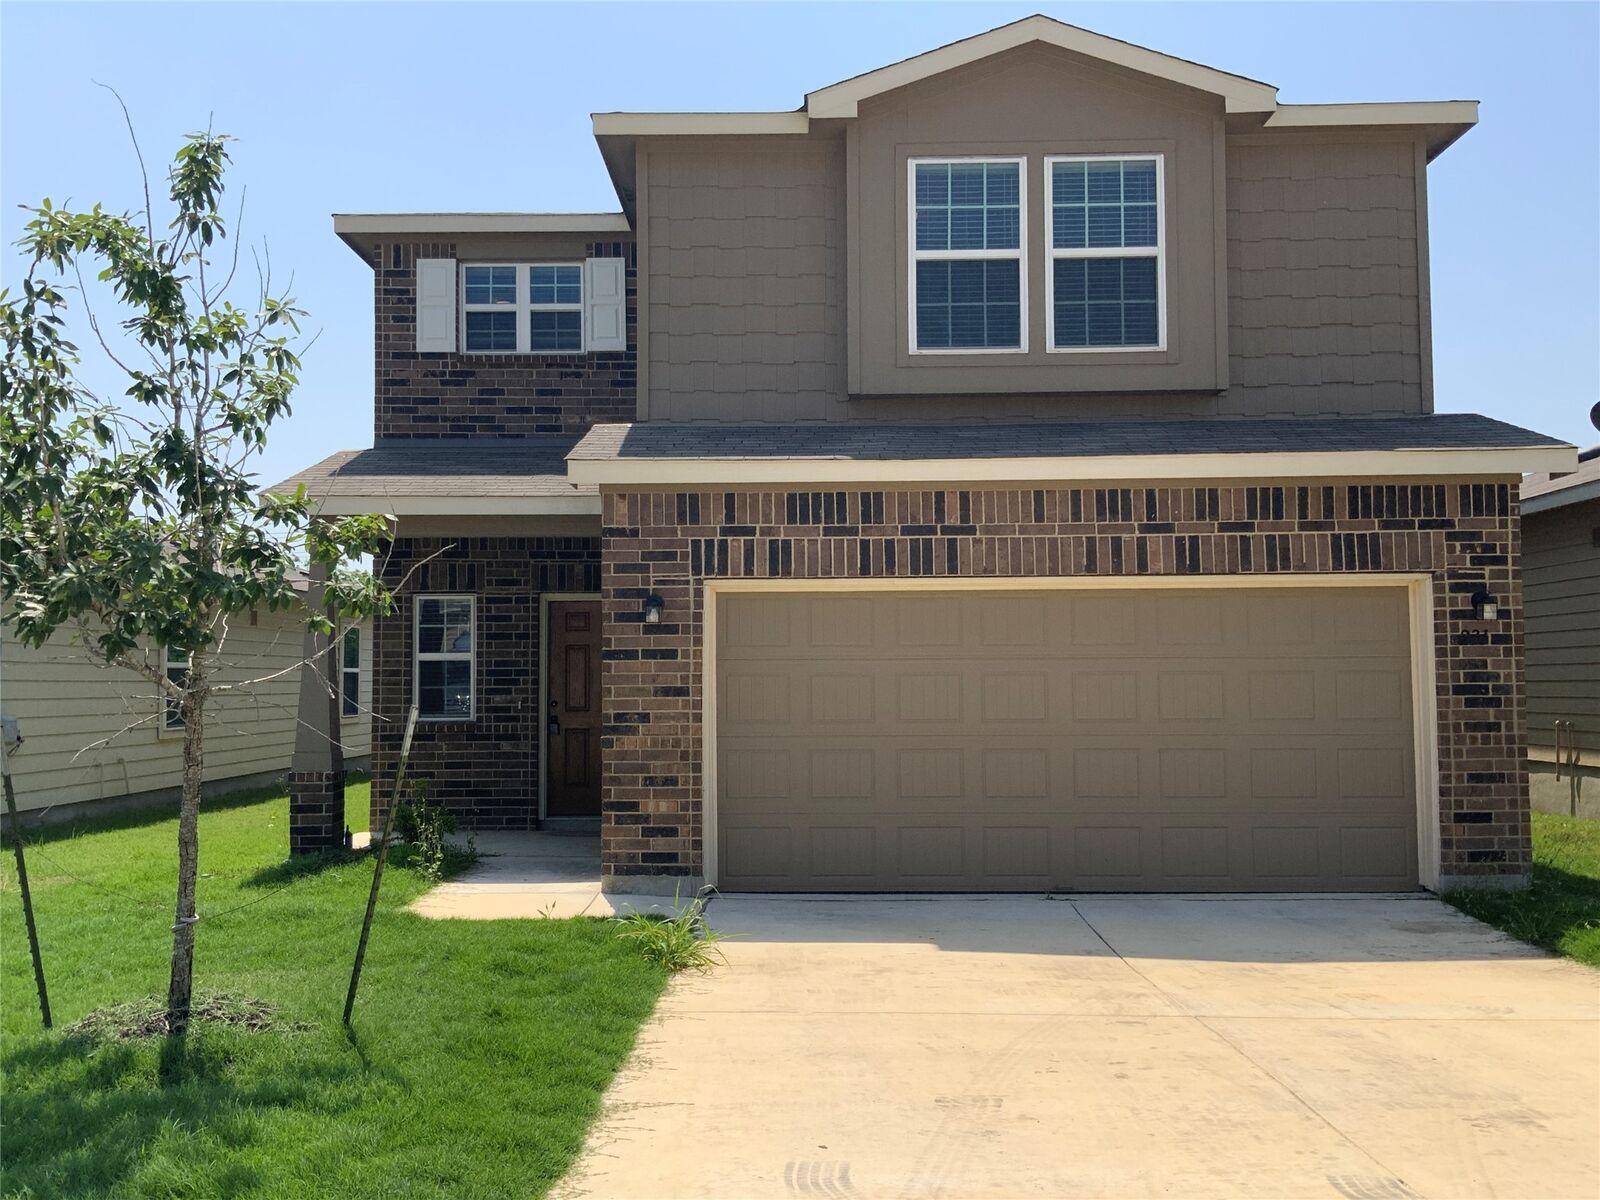
231 Elderberry New Braunfels, TX 78130
Active (2 Days)
$1,900 (USD)

Description
MLS #:
7221630
7221630
Lot Size
4,792 SQFT
4,792 SQFT
Type
Rental
Rental
Year Built
2019
2019
Views
Neighborhood
Neighborhood
School District
Comal Isd
Comal Isd
County
Guadalupe County
Guadalupe County
Community
Elley Lane Sub Un 2
Elley Lane Sub Un 2
Listed By
Amit Shanghvi, Prem D Nasta, Broker, Contact: (512) 577-9400
Source
Austin Board of Realtors
Last checked Oct 27 2026 at 5:06 PM GMT+0000
Austin Board of Realtors
Last checked Oct 27 2026 at 5:06 PM GMT+0000
Bathroom Details
- Full Bathrooms: 3
Interior Features
- Double Vanity
- Dishwasher
- Disposal
- Microwave
- Pantry
- Storage
- Windows: Blinds
- Multiple Living Areas
- Open Floorplan
- Recessed Lighting
- Walk-In Closet(s)
- Free-Standing Electric Range
- Electric Water Heater
- Laundry: Washer Hookup
- Laundry: Electric Dryer Hookup
- Exhaust Fan
- Electric Oven
- Electric Range
- Interior Steps
- Main Level Primary
- Granite Counters
- Windows: Solar Screens
- Laundry: Laundry Room
- Laundry: Upper Level
Subdivision
- Elley Lane Sub Un 2
Lot Information
- Level
- Back Yard
- Trees Small Size
Property Features
- Fireplace: 0
- Foundation: Slab
Heating and Cooling
- Electric
- Central
- Central Air
Flooring
- Carpet
- Tile
Exterior Features
- Roof: Composition
- Roof: Shingle
- Roof: Asphalt
Utility Information
- Utilities: Electricity Available, Water Source: Public, Sewer Available, Water Available
- Sewer: Public Sewer
School Information
- Elementary School: Clear Spring
- Middle School: Canyon Intermediate
- High School: Canyon
Parking
- Garage
- Attached
- Driveway
- Garage Faces Front
- Garage Door Opener
Stories
- 2
Living Area
- 2,028 sqft
Additional Information: Prem D Nasta, Broker | (512) 577-9400
Location
Disclaimer: Copyright 2026 Austin Association of Realtors. All rights reserved. This information is deemed reliable, but not guaranteed. The information being provided is for consumers’ personal, non-commercial use and may not be used for any purpose other than to identify prospective properties consumers may be interested in purchasing. Data last updated 10/27/26 10:06



An open floorplan seamlessly connects the main living spaces. The kitchen features granite counters, stone counters, a breakfast bar, and recessed lighting. It is equipped with stainless steel appliances, including an electric range, electric cooktop, microwave, oven, and dishwasher. Ceramic tile flooring runs through the kitchen and into the living area, where windows are fitted with blinds.
The home offers four bedrooms and three full bathrooms. Carpeted bedrooms provide private retreats, with walk-in closets and window blinds. The primary bathroom includes a double vanity, a soaking tub, a separate walk-in shower, and tile flooring. An upper-level loft offers an adaptable second living space featuring carpet and blinds.
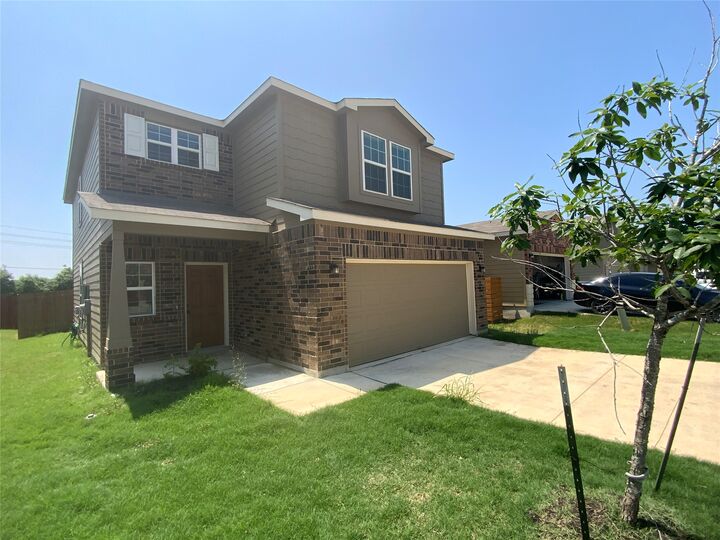
At the rear of the property, a private yard features a grassy lawn and a patio, fully enclosed by a wood privacy fence. Shingle roofing covers the home, and shutters accents are found on the exterior windows.
This functional design is situated on a 0.11-acre lot at 231 Elderberry in New Braunfels. Contact us to schedule a viewing of this 2042 square foot home.