

Listing Courtesy of: Central Texas MLS / Listed By: Tuscan Resid. & Invest Realty, - Contact: (210) 764-7200
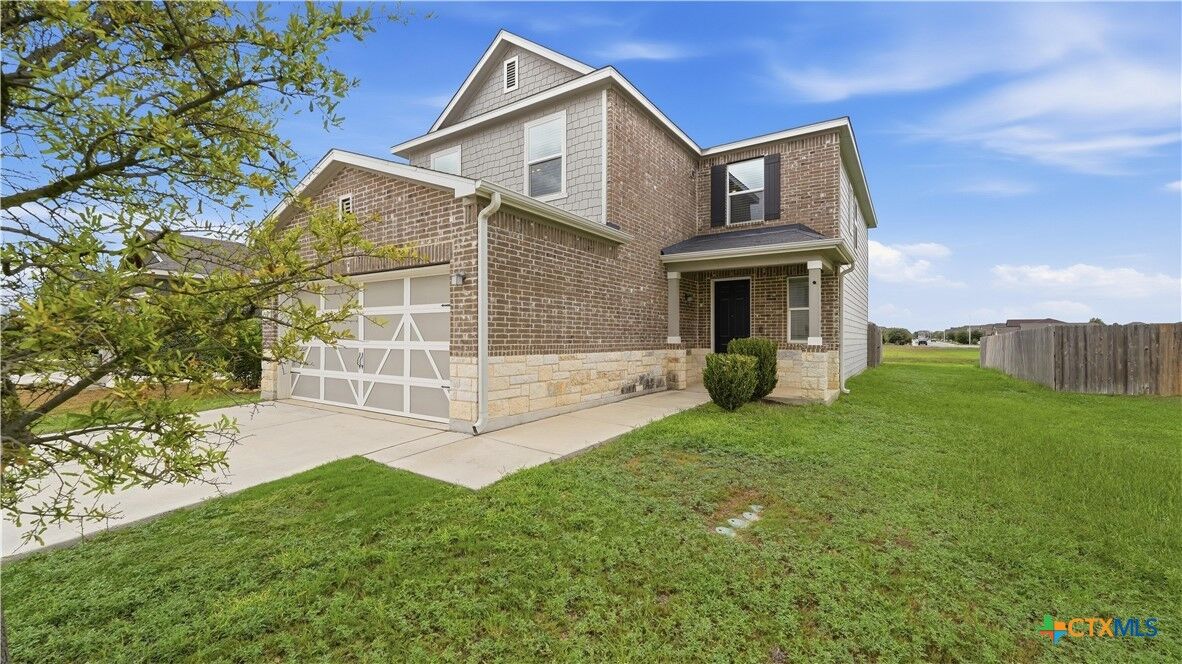
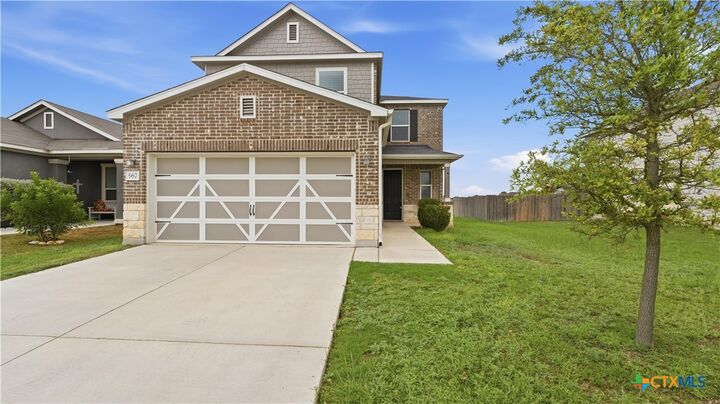
567 Pebble Bend New Braunfels, TX 78130
Active (1 Days)
$1,995 (USD)
MLS #:
629099
629099
Lot Size
6,098 SQFT
6,098 SQFT
Type
Rental
Rental
Year Built
2019
2019
Style
Hill Country
Hill Country
School District
Comal Isd
Comal Isd
County
Comal County
Comal County
Community
West Vlg/Creekside Un 9
West Vlg/Creekside Un 9
Listed By
Maria Wade-Delacruz, Tuscan Resid. & Invest Realty,, Contact: (210) 764-7200
Source
Central Texas MLS
Last checked Nov 2 2026 at 9:34 AM GMT+0000
Central Texas MLS
Last checked Nov 2 2026 at 9:34 AM GMT+0000
Bathroom Details
- Full Bathrooms: 3
- Half Bathrooms: 3
Interior Features
- High Ceilings
- Walk-In Closet(s)
- Game Room
- Multiple Living Areas
- Window Treatments
- Ceiling Fan(s)
- Laundry: Laundry Room
- Some Electric Appliances
- Split Bedrooms
- Dishwasher
- Range
- Disposal
- Microwave
- Breakfast Area
- Open Floorplan
- Eat-In Kitchen
- Tub Shower
- Laundry: Laundry In Utility Room
- Pantry
- Built-In Features
- Granite Counters
- Laundry: Washer Hookup
- Windows: Double Pane Windows
- Plumbed for Ice Maker
- Kitchen/Family Room Combo
- Laundry: Main Level
- Breakfast Bar
- Windows: Window Treatments
- Laundry: Electric Dryer Hookup
- Electric Range
- Kitchen/Dining Combo
- Water Heater
- Double Vanity
- Living/Dining Room
- Electric Water Heater
- Custom Cabinets
- Upper Level Primary
Subdivision
- West Vlg/Creekside Un 9
Lot Information
- City Lot
- Sprinklers In Front
- Sprinklers In Ground
- Sprinklers In Rear
- < 1/4 Acre
Property Features
- Fireplace: 0
- Foundation: Slab
Heating and Cooling
- Central
- Electric
- 1 Unit
- Central Air
Pool Information
- In Ground
- Outdoor Pool
- Community
Flooring
- Carpet
- Vinyl
- Ceramic Tile
Exterior Features
- Roof: Shingle
- Roof: Composition
Utility Information
- Utilities: Electricity Available, Underground Utilities, Water Source: Public, Trash Collection Public
- Sewer: Public Sewer
School Information
- Elementary School: Freiheit Elementary
- Middle School: Canyon Middle School
- High School: Canyon High School
Parking
- Garage
- Attached
- Garage Faces Front
Stories
- 2
Living Area
- 2,254 sqft
Additional Information: Tuscan Resid. & Invest Realty, | (210) 764-7200
Location
Disclaimer: Copyright 2026 Central Texas MLS. All rights reserved. This information is deemed reliable, but not guaranteed. The information being provided is for consumers’ personal, non-commercial use and may not be used for any purpose other than to identify prospective properties consumers may be interested in purchasing. Data last updated 11/2/26 01:34



Description