

Listing Courtesy of: Central Texas MLS / Listed By: Nexthome Tropicana Realty - Contact: (254) 616-1850
1952 Caponier Street Nolanville, TX 76559
Active (1 Days)
$333,240 (USD)

Description
MLS #:
625749
625749
Lot Size
10,019 SQFT
10,019 SQFT
Type
Single-Family Home
Single-Family Home
Year Built
2026
2026
School District
Killeen Isd
Killeen Isd
County
Bell County
Bell County
Community
Warrior's Legacy
Warrior's Legacy
Listed By
Eleonora Santana, Nexthome Tropicana Realty, Contact: (254) 616-1850
Source
Central Texas MLS
Last checked Sep 22 2026 at 12:54 AM GMT+0000
Central Texas MLS
Last checked Sep 22 2026 at 12:54 AM GMT+0000
Bathroom Details
- Full Bathrooms: 3
Interior Features
- Walk-In Closet(s)
- Ceiling Fan(s)
- Laundry: Laundry Room
- Kitchen Island
- Pantry
- Granite Counters
- See Remarks
- Entrance Foyer
- Recessed Lighting
Subdivision
- Warrior's Legacy
Lot Information
- Other
- See Remarks
- City Lot
- Sprinklers In Front
- Sprinklers In Rear
Property Features
- Foundation: Slab
Heating and Cooling
- Central
- Central Air
Homeowners Association Information
- Dues: $250/Annually
Flooring
- Tile
- Linoleum
Exterior Features
- Roof: Wood
- Roof: Shingle
Utility Information
- Utilities: Other, See Remarks, Water Source: Public
- Sewer: Public Sewer
School Information
- Elementary School: Nolanville Elementary School
- Middle School: Nolan Middle School
- High School: Harker Heights High School
Parking
- Garage
- Attached
Stories
- 1
Living Area
- 1,953 sqft
Additional Information: Nexthome Tropicana Realty | (254) 616-1850
Location
Estimated Monthly Mortgage Payment
*Based on Fixed Interest Rate withe a 30 year term, principal and interest only
Listing price
Down payment
%
Interest rate
%Mortgage calculator estimates are provided by CENTURY 21 Real Estate LLC and are intended for information use only. Your payments may be higher or lower and all loans are subject to credit approval.
Disclaimer: Copyright 2026 Central Texas MLS. All rights reserved. This information is deemed reliable, but not guaranteed. The information being provided is for consumers’ personal, non-commercial use and may not be used for any purpose other than to identify prospective properties consumers may be interested in purchasing. Data last updated 9/21/26 17:54



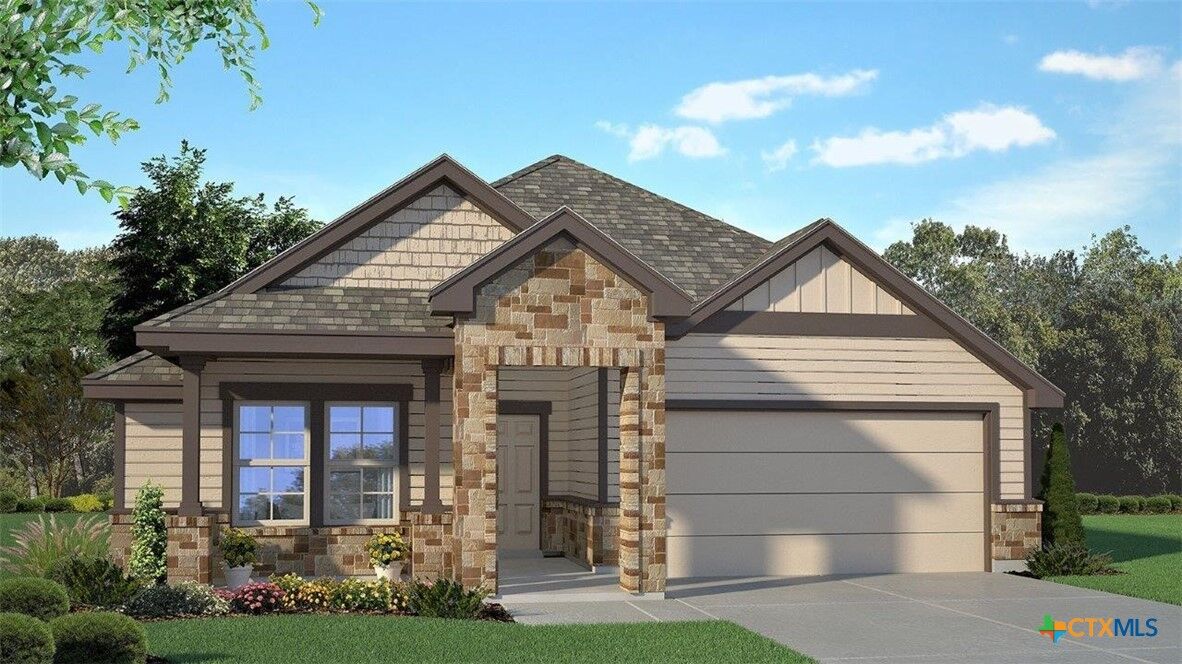
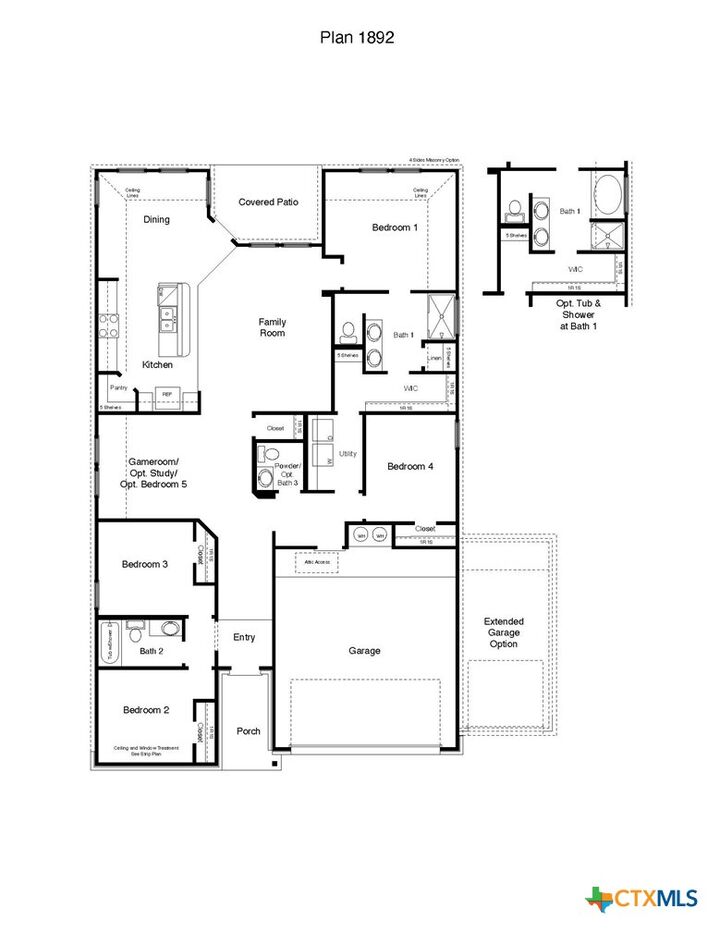
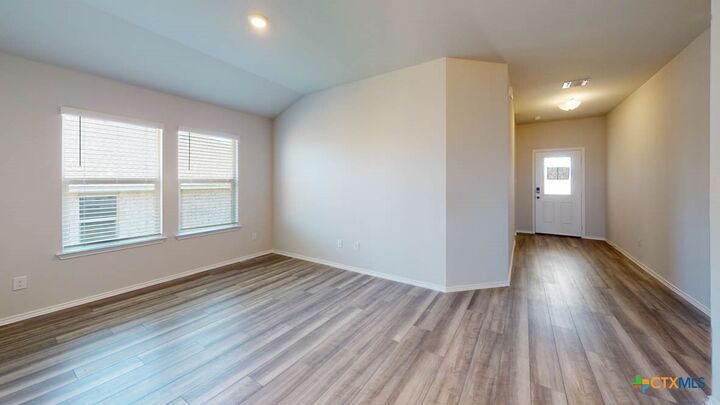
Inside this beautiful 4-bedroom, 2-bathroom floorplan, you’ll find approximately 1,953 square foot home that makes the most of its space. The living area is an open concept, where your kitchen, living, and dining areas blend seamlessly into a space perfect for everyday living and entertaining.
The kitchen features flat panel birch cabinets and granite countertops, with decorative tile backsplash. Enjoy the open dining area that is connected to the covered patio for you to enjoy the views of nature from the backyard.
The primary bedroom features an attached primary bathroom with a walk-in shower that can be opted for a tub and shower, and a spacious walk-in closet that allows easy access to the laundry room. The secondary bedrooms are spacious and carpeted, with easy access to a secondary bathroom.
With the game-room, study, or bedroom option, this plan allows you to customize to your needs. You’ll enjoy the smart home technology that is built into every D.R. Horton home.
There’s no reason to wait, come look at the Prescott floorplan today!