

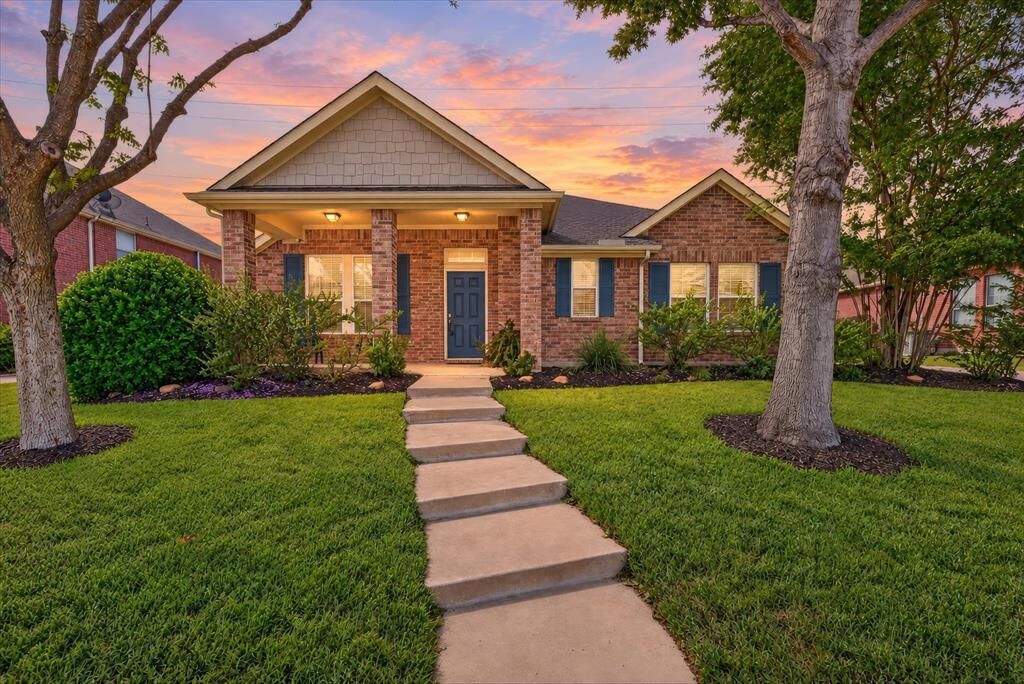
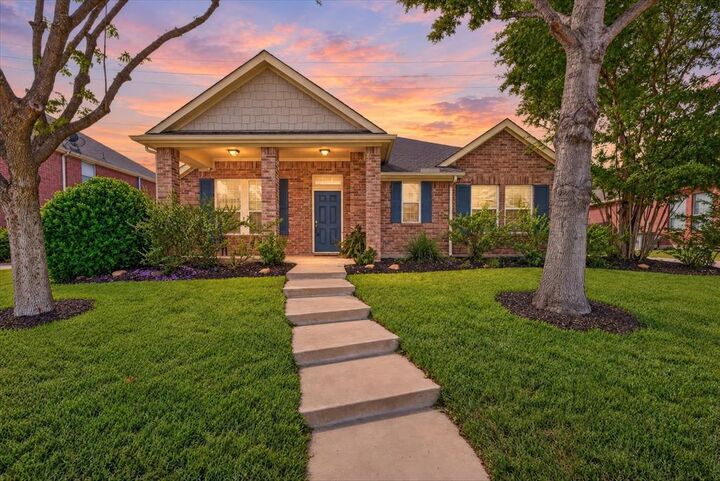
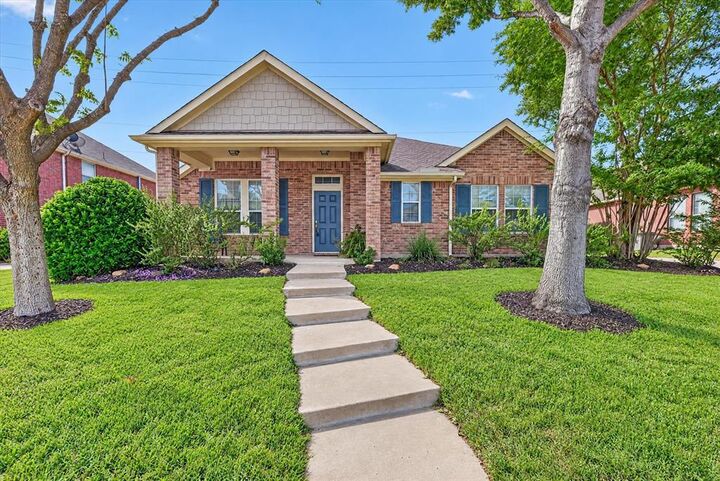
Listing Courtesy of: NTREIS / Listed By: Caywood Daniels Team, LLC
5717 Southern Hills Drive North Richland Hills, TX 76180
Contingent (27 Days)
$424,000 (USD)

Description
MLS #:
21414588
21414588
Lot Size
0.26 acres
0.26 acres
Type
Single-Family Home
Single-Family Home
Year Built
2005
2005
Style
Traditional
Traditional
School District
Birdville Isd
Birdville Isd
County
Tarrant County
Tarrant County
Listed By
Cara Balderas, Caywood Daniels Team, LLC
Source
NTREIS
Last checked Nov 13 2026 at 5:08 PM GMT+0000
NTREIS
Last checked Nov 13 2026 at 5:08 PM GMT+0000
Bathroom Details
- Full Bathrooms: 2
Interior Features
- Cable Tv Available
- High Speed Internet Available
- Decorative Lighting
- Flat Screen Wiring
- Disposal
- Dishwasher
- Microwave
- Electric Range
- Laundry: Electric Dryer Hookup
- Laundry: Full Size W/D Area
- Laundry: Washer Hookup
- Laundry: Utility Room
- Pantry
- Open Floorplan
- Walk-In Closet(s)
Subdivision
- Iron Horse Add
Property Features
- Fireplace: 1
- Fireplace: Gas Starter
- Fireplace: Gas Logs
- Foundation: Slab
Heating and Cooling
- Central
- Natural Gas
- Central Air
- Electric
Homeowners Association Information
- Dues: $320
Flooring
- Carpet
- Ceramic Tile
Exterior Features
- Roof: Composition
Utility Information
- Utilities: City Sewer, City Water
School Information
- Elementary School: Snowheight
Garage
- Garage
Parking
- Garage Door Opener
- Garage
- Garage Faces Side
- Driveway
- Enclosed
Stories
- 1
Living Area
- 2,382 sqft
Location
Estimated Monthly Mortgage Payment
*Based on Fixed Interest Rate withe a 30 year term, principal and interest only
Listing price
Down payment
%
Interest rate
%Mortgage calculator estimates are provided by CENTURY 21 Real Estate LLC and are intended for information use only. Your payments may be higher or lower and all loans are subject to credit approval.
Disclaimer: Copyright 2026 North Texas Real Estate Information System (NTREIS). All rights reserved. This information is deemed reliable, but not guaranteed. The information being provided is for consumers’ personal, non-commercial use and may not be used for any purpose other than to identify prospective properties consumers may be interested in purchasing. Data last updated 11/13/26 09:08



Inside, the open-concept layout centers on a family room with vaulted ceilings, large windows, and a gas fireplace that draws everyone in on cool evenings. The kitchen sits right in the middle of it all with stainless steel appliances and abundant oak cabinetry, so dinner prep never means missing the conversation. A sunny breakfast nook handles busy mornings, while the spacious formal dining area at the front is ready for holidays and game nights. A second living area offers room for movie nights or a quiet retreat, and the large flex space adapts as needed: home office, playroom, gym, or hobby room.
The split-bedroom floor plan gives the primary suite real privacy, complete with a walk-in closet, tall double vanity, and separate shower and tub. Two secondary bedrooms share a full bath on the opposite side of the home.
The backyard is where you will spend your favorite hours. A mature, tree-lined greenbelt runs behind the home, so there are no back neighbors, just leafy views and room to breathe. Host friends on the large elevated deck, unwind in the screened porch with its ceiling fan and bug-free breeze, and enjoy the terraced lawn framed by stone retaining walls and wrought iron fencing along the greenbelt. A peaceful neighborhood green space is just a short stroll away.
With a 2-car garage, utility room, and convenient access to Loop 820, Hwy 121, Hwy 183, shopping, dining, and DFW Airport, this NRH home keeps Dallas and Fort Worth within easy reach. Schedule your showing and picture yourself already home.