

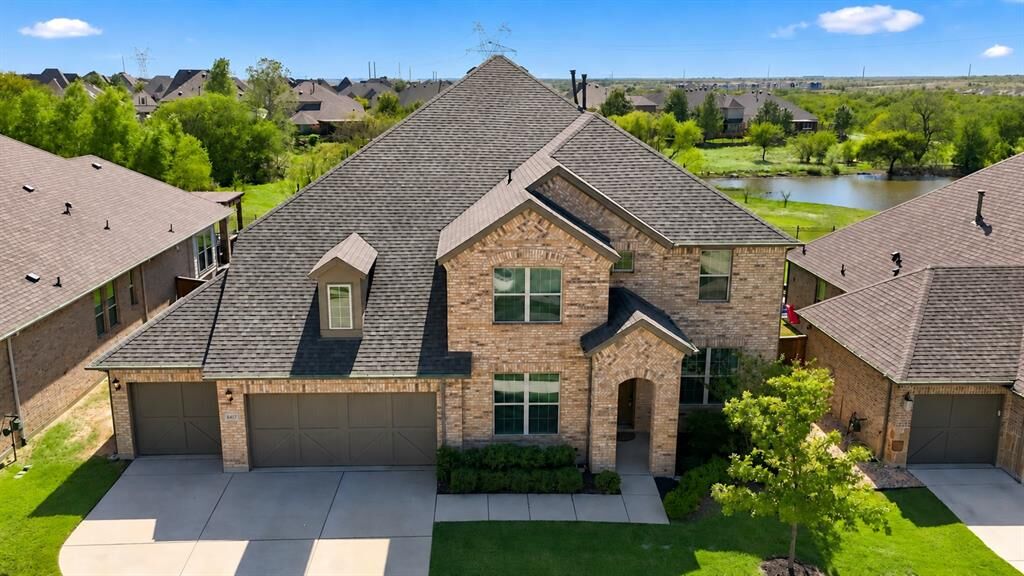
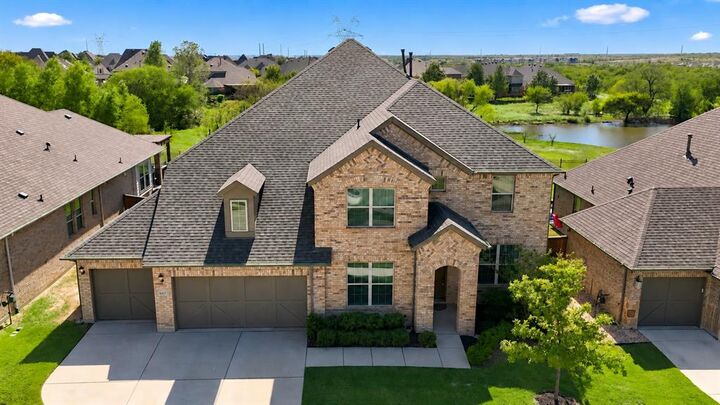
Listing Courtesy of: NTREIS / Listed By: Ebby Halliday, Realtors - Contact: 3235945277
6417 Dolan Falls Drive Northlake, TX 76226
Contingent (20 Days)
$820,000 (USD)

Description
MLS #:
21414473
21414473
Lot Size
9,801 SQFT
9,801 SQFT
Type
Single-Family Home
Single-Family Home
Year Built
2020
2020
Style
Traditional
Traditional
Views
Water/Lake View
Water/Lake View
School District
Argyle Isd
Argyle Isd
County
Denton County
Denton County
Listed By
Carrah O'Riley, Dfw Northwest, Contact: 3235945277
Source
NTREIS
Last checked Nov 8 2026 at 3:27 AM GMT+0000
NTREIS
Last checked Nov 8 2026 at 3:27 AM GMT+0000
Bathroom Details
- Full Bathrooms: 4
- Half Bathrooms: 2
Interior Features
- Cable Tv Available
- High Speed Internet Available
- Decorative Lighting
- Sound System Wiring
- Flat Screen Wiring
- Smart Home System
- Loft
- Disposal
- Dishwasher
- Double Oven
- Gas Water Heater
- Tankless Water Heater
- Plumbed for Gas In Kitchen
- Refrigerator
- Washer
- Dryer
- Electric Oven
- Microwave
- Windows: Window Coverings
- Vaulted Ceiling(s)
- Gas Cooktop
- Laundry: Electric Dryer Hookup
- Laundry: Full Size W/D Area
- Vented Exhaust Fan
- Laundry: Utility Room
- Pantry
- Open Floorplan
- Eat-In Kitchen
- Granite Counters
- Kitchen Island
- Walk-In Closet(s)
- In-Law Suite Floorplan
- Second Primary Bedroom
Subdivision
- Canyon Falls Village
Lot Information
- Subdivision
- Interior Lot
- Landscaped
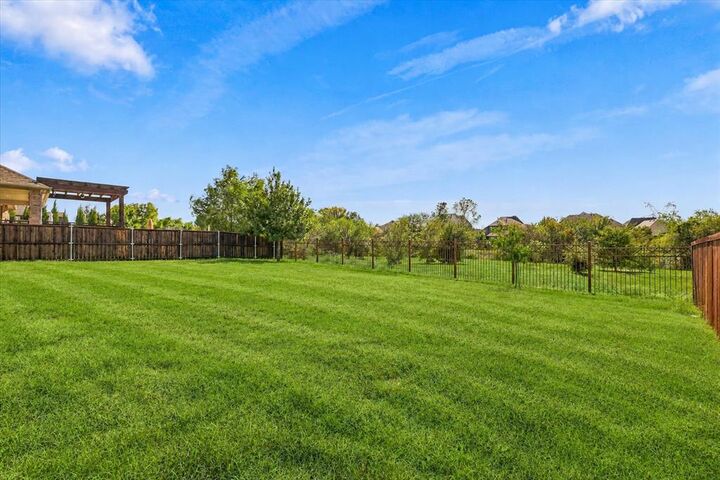
- Lrg. Backyard Grass
- Water/Lake View
- Greenbelt
- Few Trees
- Sprinkler System
Property Features
- Fireplace: 1
- Fireplace: Insert
- Fireplace: Gas
- Fireplace: Living Room
- Foundation: Slab
Heating and Cooling
- Zoned
- Central
- Natural Gas
- Fireplace Insert
- Energy Star Qualified Equipment
- Central Air
- Electric
- Ceiling Fan(s)
Homeowners Association Information
- Dues: $608
Flooring
- Carpet
- Ceramic Tile
Exterior Features
- Roof: Composition
Utility Information
- Utilities: City Sewer, City Water, Sidewalk, Community Mailbox, Individual Water Meter, Individual Gas Meter, Cable Available
- Energy: Drought Tolerant Plants, Insulation, Thermostat, Appliances, Hvac, Low Flow Commode, Windows, Low-Flow Fixtures, Waterheater, Rain / Freeze Sensors, Ventilation, Lighting, Water-Smart Landscaping
School Information
- Elementary School: Argyle South
Garage
- Garage
Parking
- Garage
- Garage Faces Front
- Side by Side
Stories
- 2
Living Area
- 4,634 sqft
Additional Information: Dfw Northwest | 3235945277
Location
Estimated Monthly Mortgage Payment
*Based on Fixed Interest Rate withe a 30 year term, principal and interest only
Listing price
Down payment
%
Interest rate
%Mortgage calculator estimates are provided by CENTURY 21 Real Estate LLC and are intended for information use only. Your payments may be higher or lower and all loans are subject to credit approval.
Disclaimer: Copyright 2026 North Texas Real Estate Information System (NTREIS). All rights reserved. This information is deemed reliable, but not guaranteed. The information being provided is for consumers’ personal, non-commercial use and may not be used for any purpose other than to identify prospective properties consumers may be interested in purchasing. Data last updated 11/7/26 19:27



The downstairs primary retreat offers a peaceful escape, complemented by a separate guest bedroom with a private ensuite bath. Upstairs, two split bedrooms share a full bath with dual sinks, while another generously sized bedroom enjoys its own ensuite. A loft provides additional living space and the perfect spot for a cozy reading nook or sitting area.
Let the fun begin in the massive game room, complete with a pool table, or settle into the spacious media room featuring a mounted projector, screen, and a row of four theater-style reclining seats with cup holders and LED accent lighting.
The kitchen refrigerator, washer, dryer, water softening system, and storm shelter in garage also convey, adding everyday convenience to this exceptional home.