

Listing Courtesy of: HOUSTON / Listed By: eXp Realty, LLC
27201 Stark Lane Oak Ridge North, TX 77385
Active (1 Days)
$525,000 (USD)
OPEN HOUSE TIMES
-
OPENFri, Aug 284:00 pm - 7:00 pm
-
OPENSat, Aug 2911:00 am - 1:00 pm
Description
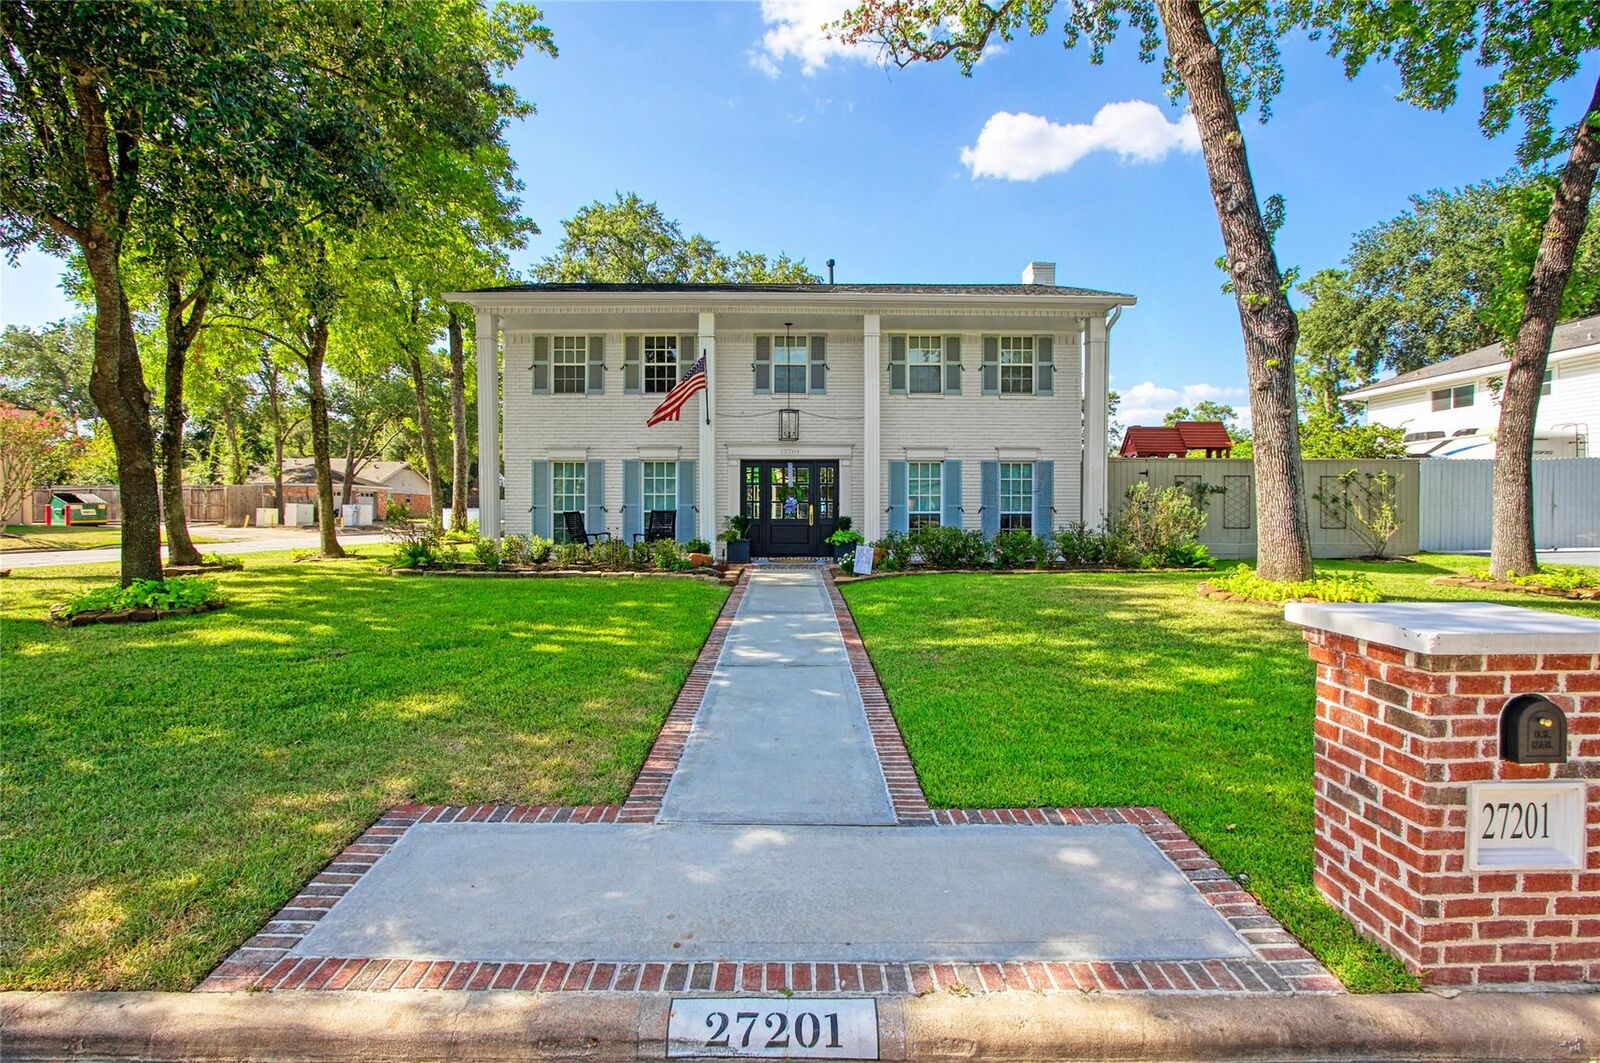
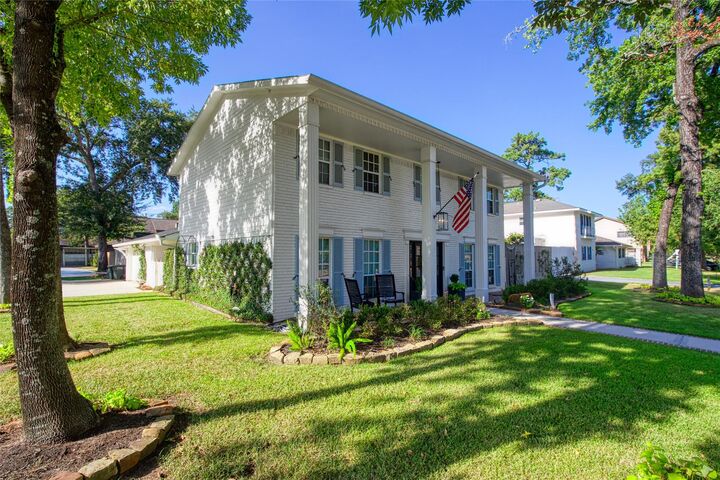
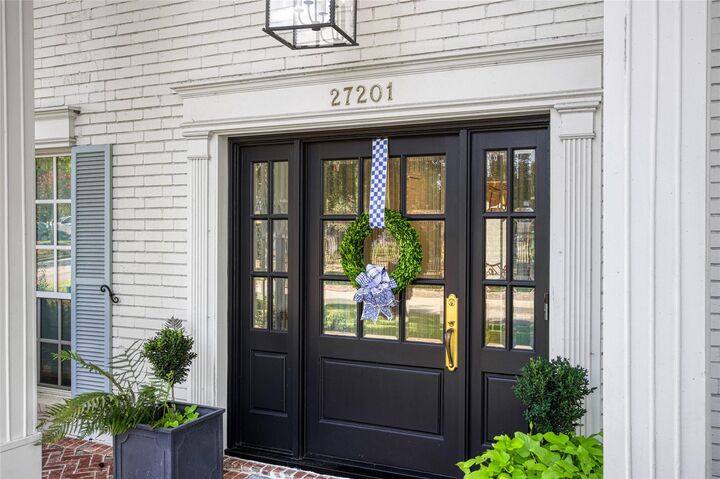
Some homes are simply part of a neighborhood. Others help define it. 27201 Stark Lane is one of Oak Ridge North’s most iconic and recognizable homes, a striking, white 2-story on a commanding corner lot directly across from the beautifully renovated Teddy Bear Park. It’s the house you’ve driven by, noticed and remembered. Behind the curb appeal is a home transformed with extraordinary attention to detail. Sun-filled interiors feature new flooring, crown molding, extensive built-ins, beautifully remodeled baths, custom California Closets, designer lighting and a redesigned laundry and pantry. Outside, the backyard becomes a private retreat with a renovated PebbleTec pool, new decking and tile, cedar pergola, patio, fire pit, turf and professional landscaping. New roof, HVAC and ductwork, windows, tankless water heater, HardiePlank siding, sprinkler system and more complete an exceptional renovation. Iconic location. Timeless presence. An Oak Ridge North home that is truly unforgettable.
MLS #:
82249489
82249489
Taxes
$5,318(2025)
$5,318(2025)
Lot Size
0.25 acres
0.25 acres
Type
Single-Family Home
Single-Family Home
Year Built
1971
1971
Style
Colonial
Colonial
School District
11 - Conroe
11 - Conroe
County
Montgomery County
Montgomery County
Community
Oak Ridge North 07
Oak Ridge North 07
Listed By
Yolanda Hardee, eXp Realty, LLC
Source
HOUSTON
Last checked Aug 27 2026 at 11:39 PM GMT+0000
HOUSTON
Last checked Aug 27 2026 at 11:39 PM GMT+0000
Bathroom Details
- Full Bathrooms: 2
- Half Bathroom: 1
Interior Features
- Dishwasher
- Electric Oven
- Disposal
- Laundry: Washer Hookup
- Laundry: Gas Dryer Hookup
- Laundry: Electric Dryer Hookup
- Convection Oven
- All Bedrooms Up
- Gas Range
Subdivision
- Oak Ridge North 07
Lot Information
- 0 Up to 1/4 Acre
- Subdivided
- Corner Lot
- Back Yard
Property Features
- Fireplace: 1
- Fireplace: Gas
- Foundation: Slab
Heating and Cooling
- Natural Gas
- Electric
Pool Information
- Gunite
- Heated
- In Ground
- Salt Water
Flooring
- Carpet
- Tile
- Wood
Exterior Features
- Roof: Composition
Utility Information
- Sewer: Public Sewer
School Information
- Elementary School: Oak Ridge Elementary School (Conroe)
- Middle School: Irons Junior High School
- High School: Oak Ridge High School
Garage
- Garage
Parking
- Total: 2
- Detached
Stories
- 2
Living Area
- 2,202 sqft
Location
Estimated Monthly Mortgage Payment
*Based on Fixed Interest Rate withe a 30 year term, principal and interest only
Listing price
Down payment
%
Interest rate
%Mortgage calculator estimates are provided by CENTURY 21 Real Estate LLC and are intended for information use only. Your payments may be higher or lower and all loans are subject to credit approval.
Disclaimer: Copyright 2026 Houston Association of Realtors. All rights reserved. This information is deemed reliable, but not guaranteed. The information being provided is for consumers’ personal, non-commercial use and may not be used for any purpose other than to identify prospective properties consumers may be interested in purchasing. Data last updated 8/27/26 16:39


