

Listing Courtesy of: NTREIS / Listed By: Briggs Freeman Sotheby's Int'l - Contact: 214-351-7100
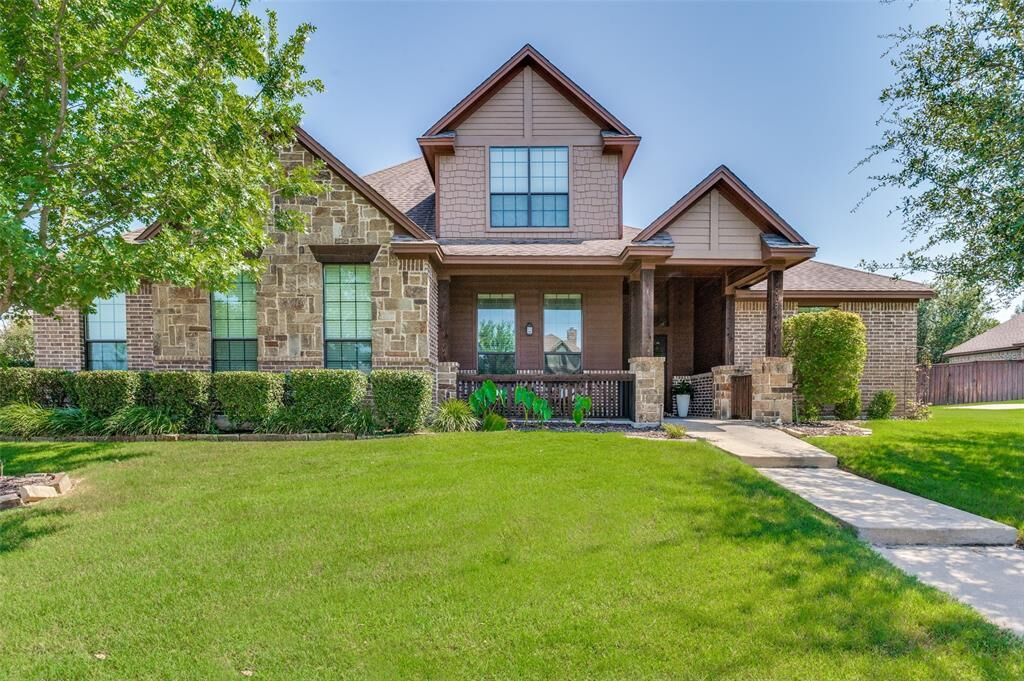
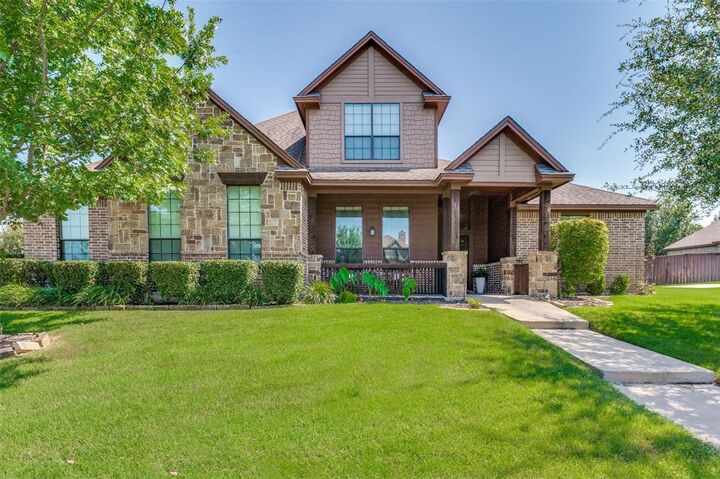
311 Covington Lane Ovilla, TX 75154
Pending (235 Days)
$548,000 (USD)

Description
MLS #:
21345658
21345658
Lot Size
0.35 acres
0.35 acres
Type
Single-Family Home
Single-Family Home
Year Built
2014
2014
Style
Traditional
Traditional
School District
Midlothian Isd
Midlothian Isd
County
Ellis County
Ellis County
Listed By
Staci Barron, Briggs Freeman Sotheby's Int'l, Contact: 214-351-7100
Source
NTREIS
Last checked Aug 28 2026 at 2:40 AM GMT+0000
NTREIS
Last checked Aug 28 2026 at 2:40 AM GMT+0000
Bathroom Details
- Full Bathrooms: 3
Interior Features
- Cable Tv Available
- High Speed Internet Available
- Decorative Lighting
- Sound System Wiring
- Flat Screen Wiring
- Disposal
- Dishwasher
- Gas Water Heater
- Tankless Water Heater
- Electric Cooktop
- Electric Oven
- Microwave
- Pantry
- Open Floorplan
- Granite Counters
- Kitchen Island
- Walk-In Closet(s)
Subdivision
- Ovilla Parc- Rev
Lot Information
- Subdivision
- Interior Lot
- Lrg. Backyard Grass
- Few Trees
- Sprinkler System
Property Features
- Fireplace: 1
- Fireplace: Gas Logs
- Fireplace: Living Room
- Foundation: Slab
Heating and Cooling
- Zoned
- Electric
- Fireplace(s)
- Central Air
- Ceiling Fan(s)
Homeowners Association Information
- Dues: $350
Flooring
- Carpet
- Ceramic Tile
Exterior Features
- Roof: Composition
Utility Information
- Utilities: City Sewer, Co-Op Water, Curbs, Individual Water Meter, Individual Gas Meter, Co-Op Electric, Electricity Available, Electricity Connected
School Information
- Elementary School: Dolores McClatchey
Garage
- Garage Faces Side
Parking
- Garage Faces Side
- Driveway
- Inside Entrance
Stories
- 2
Living Area
- 3,370 sqft
Additional Information: Briggs Freeman Sotheby's Int'l | 214-351-7100
Location
Estimated Monthly Mortgage Payment
*Based on Fixed Interest Rate withe a 30 year term, principal and interest only
Listing price
Down payment
%
Interest rate
%Mortgage calculator estimates are provided by CENTURY 21 Real Estate LLC and are intended for information use only. Your payments may be higher or lower and all loans are subject to credit approval.
Disclaimer: Copyright 2026 North Texas Real Estate Information System (NTREIS). All rights reserved. This information is deemed reliable, but not guaranteed. The information being provided is for consumers’ personal, non-commercial use and may not be used for any purpose other than to identify prospective properties consumers may be interested in purchasing. Data last updated 8/27/26 19:40



The kitchen is designed for everyday living and entertaining with granite countertops, stainless steel appliances, an electric cooktop, walk-in pantry, and a large island with breakfast bar seating. A private study near the entry provides an ideal work-from-home space.
The first-floor primary suite includes dual vanities, a soaking tub, separate shower, and an oversized walk-in closet with direct access to the laundry room. A secondary bedroom and full bath on the main level offer added flexibility for guests or multigenerational living.
Upstairs, two additional bedrooms and a spacious second living area provide plenty of room for a game room, media space, or playroom. Outside, the covered patio overlooks an expansive backyard with ample space for entertaining, recreation, or a future pool. A mudroom and three-car garage provide additional storage and everyday convenience.
Located in Midlothian ISD and approximately 21 miles south of Dallas.