

Listing Courtesy of: MCALLEN TX / Listed By: Big Realty
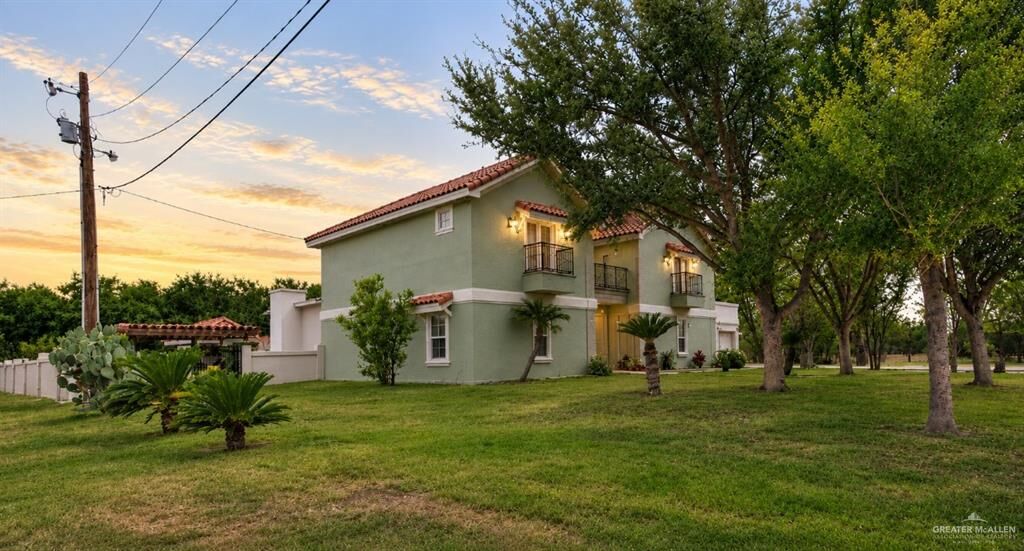
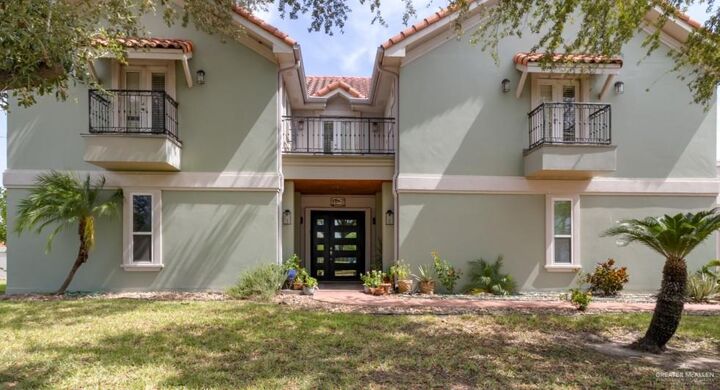
1615 Sunset Lane Palmhurst, TX 78573
Active (5 Days)
$1,000,000 (USD)
MLS #:
512276
512276
Taxes
$9,284(2025)
$9,284(2025)
Lot Size
0.72 acres
0.72 acres
Type
Single-Family Home
Single-Family Home
Year Built
2005
2005
School District
Sharyland Isd
Sharyland Isd
County
Hidalgo County
Hidalgo County
Community
Country Breeze Estates
Country Breeze Estates
Listed By
Miguel Gutierrez, Big Realty
Source
MCALLEN TX
Last checked Aug 28 2026 at 2:25 AM GMT+0000
MCALLEN TX
Last checked Aug 28 2026 at 2:25 AM GMT+0000
Bathroom Details
- Full Bathrooms: 5
- Half Bathroom: 1
Interior Features
- Ceiling Fan(s)
- Laundry: Washer/Dryer Connection
- Electric Water Heater
- Countertops (Granite)
- Built-In Features
- Walk-In Closet(s)
- Laundry: Laundry Room
- Windows: Energy Features (Double Pane Windows)
- Windows: Plantation Shutters
- Gas Cooktop
Subdivision
- Country Breeze Estates
Lot Information
- Cul-De-Sac
Property Features
- Foundation: Slab
Heating and Cooling
- Central
- Electric
- Central Air
Pool Information
- In Ground
- Diving Board
- Outdoor Pool
Flooring
- Tile
- Laminate
Exterior Features
- Roof: Clay Tile
Utility Information
- Sewer: Septic Tank
- Energy: Green Built
School Information
- Elementary School: Jensen
- Middle School: Sharyland North Junior
- High School: Pioneer H.s.
Garage
- Attached Garage
Parking
- Attached
- Garage Door Opener
- Total: 3
Stories
- 2
Living Area
- 4,960 sqft
Location
Estimated Monthly Mortgage Payment
*Based on Fixed Interest Rate withe a 30 year term, principal and interest only
Listing price
Down payment
%
Interest rate
%Mortgage calculator estimates are provided by CENTURY 21 Real Estate LLC and are intended for information use only. Your payments may be higher or lower and all loans are subject to credit approval.
Disclaimer: Square footage is based on information available to agent, including County records. Information has not been verified by agent and should be verified by buyer.



Description