

Listing Courtesy of: NTREIS / Listed By: Keller Williams Legacy - Contact: 972-599-7000
4215 Primrose Lane Paris, TX 75462
Contingent (25 Days)
$295,000 (USD)

Description
MLS #:
21348243
21348243
Lot Size
5,619 SQFT
5,619 SQFT
Type
Single-Family Home
Single-Family Home
Year Built
1998
1998
Style
Traditional
Traditional
School District
Paris Isd
Paris Isd
County
Lamar County
Lamar County
Listed By
Leah Rolen, Keller Williams Legacy, Contact: 972-599-7000
Source
NTREIS
Last checked Aug 27 2026 at 9:58 PM GMT+0000
NTREIS
Last checked Aug 27 2026 at 9:58 PM GMT+0000
Bathroom Details
- Full Bathrooms: 2
Interior Features
- High Speed Internet Available
- Decorative Lighting
- Disposal
- Dishwasher
- Convection Oven
- Electric Water Heater
- Electric Cooktop
- Electric Oven
- Microwave
- Laundry: Electric Dryer Hookup
- Laundry: Full Size W/D Area
- Laundry: Washer Hookup
- Laundry: Utility Room
- Pantry
- Open Floorplan
- Kitchen Island
- Walk-In Closet(s)
- Built-In Features
- Laundry: Dryer Hookup
Subdivision
- Primrose Ii
Lot Information
- Subdivision
- Cul-De-Sac
- Level
Property Features
- Fireplace: 1
- Fireplace: Gas Logs
- Fireplace: Living Room
- Foundation: Slab
Heating and Cooling
- Propane
- Electric
- Fireplace(s)
- Central Air
Flooring
- Ceramic Tile
- Luxury Vinyl Plank
Exterior Features
- Roof: Composition
Utility Information
- Utilities: City Sewer, City Water, Individual Gas Meter, Co-Op Electric, Cable Available, Phone Available, Electricity Connected, Sewer Available
School Information
- Elementary School: Aiken
Garage
- Garage
Parking
- Garage Door Opener
- Garage
- Garage Faces Rear
- Driveway
- Additional Parking
- Garage Single Door
Stories
- 1
Living Area
- 1,787 sqft
Listing Price History
Date
Event
Price
% Change
$ (+/-)
Aug 19, 2026
Price Changed
$295,000
-5%
-$17,000
Aug 02, 2026
Listed
$312,000
-
-
Additional Information: Keller Williams Legacy | 972-599-7000
Location
Estimated Monthly Mortgage Payment
*Based on Fixed Interest Rate withe a 30 year term, principal and interest only
Listing price
Down payment
%
Interest rate
%Mortgage calculator estimates are provided by CENTURY 21 Real Estate LLC and are intended for information use only. Your payments may be higher or lower and all loans are subject to credit approval.
Disclaimer: Copyright 2026 North Texas Real Estate Information System (NTREIS). All rights reserved. This information is deemed reliable, but not guaranteed. The information being provided is for consumers’ personal, non-commercial use and may not be used for any purpose other than to identify prospective properties consumers may be interested in purchasing. Data last updated 8/27/26 14:58



The split-bedroom floor plan provides privacy, with a spacious primary suite featuring a spa-like en suite bath accented by decorative built-ins and a gigantic walk-in closet. The secondary bedrooms are thoughtfully situated on the opposite side of the home, making this layout ideal for family or guests. A separate utility room, ample storage throughout, and numerous updates add to the home’s functionality and appeal.
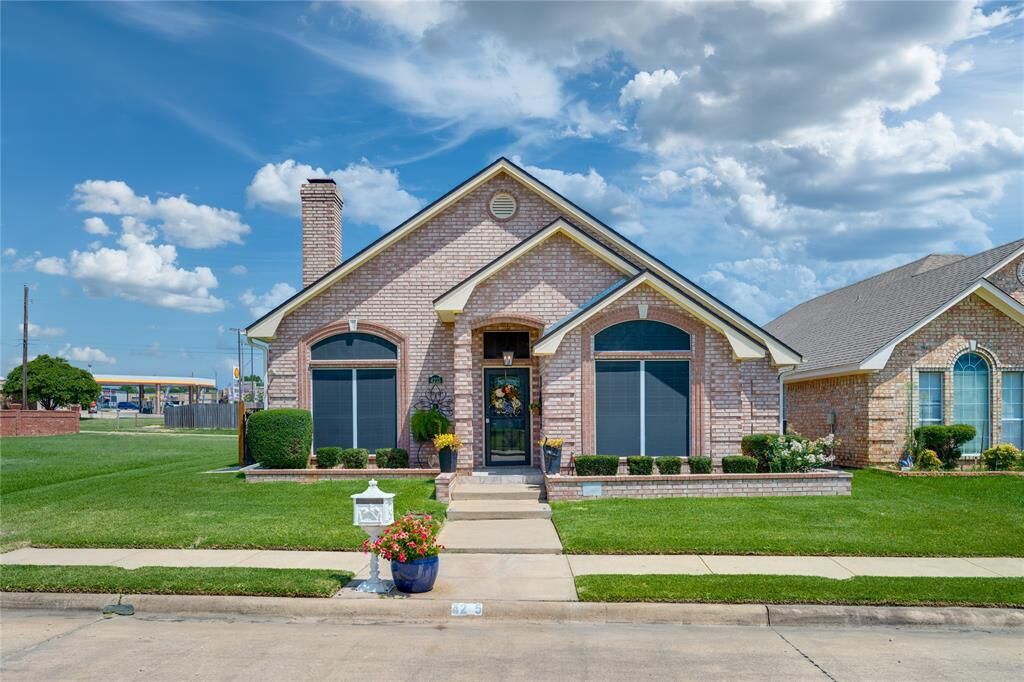
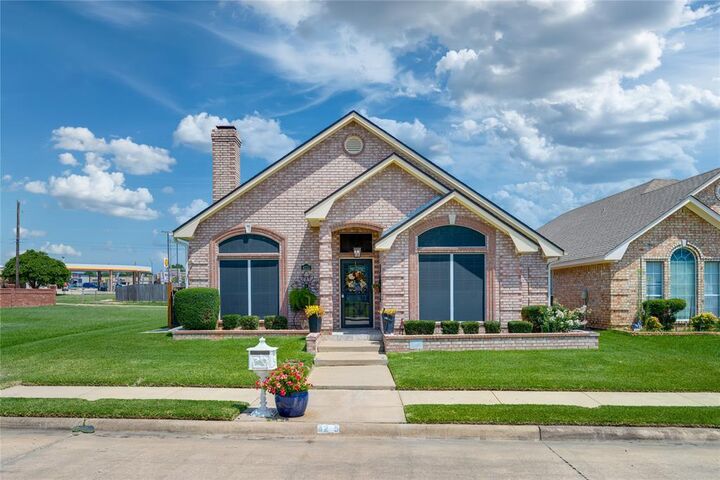
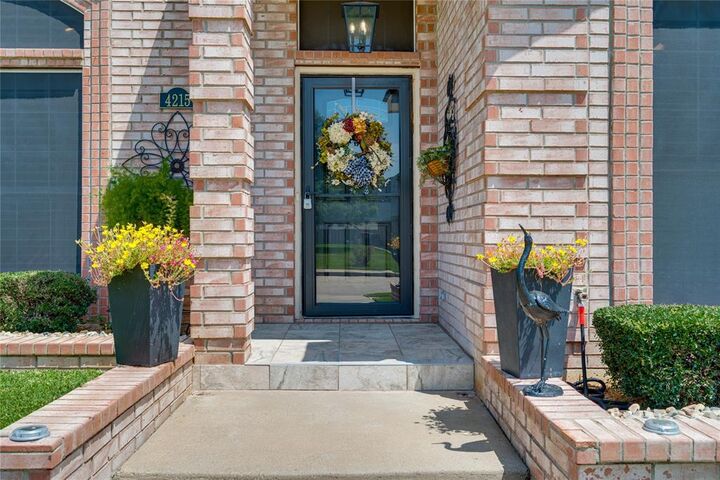
Step outside to enjoy fantastic curb appeal with low-maintenance landscaping, while the rear-entry alley-access garage enhances both convenience and aesthetics. The backyard offers a charming gazebo—perfect for unwinding in the evenings or entertaining friends and family.
Location is everything, and this home delivers with convenient access to shopping, dining, schools, and medical facilities. Whether you’re searching for your forever home, looking to downsize, or adding to your investment portfolio, this move-in-ready property is priced to sell. Don’t miss your opportunity to call this exceptional property home!