

Listing Courtesy of: NTREIS / Listed By: Poder Real Estate
103 Cordoba Street Payne Springs, TX 75156
Active (27 Days)
$299,999 (USD)

Description
MLS #:
21396643
21396643
Lot Size
5,009 SQFT
5,009 SQFT
Type
Single-Family Home
Single-Family Home
Year Built
2026
2026
School District
Mabank Isd
Mabank Isd
County
Henderson County
Henderson County
Listed By
Henry Rojo Lopez, Poder Real Estate
Source
NTREIS
Last checked Nov 12 2026 at 4:32 PM GMT+0000
NTREIS
Last checked Nov 12 2026 at 4:32 PM GMT+0000
Bathroom Details
- Full Bathrooms: 2
Interior Features
- Cable Tv Available
- High Speed Internet Available
- Decorative Lighting
- Disposal
- Dishwasher
- Electric Water Heater
- Microwave
- Electric Range
- Laundry: Full Size W/D Area
- Pantry
- Open Floorplan
- Kitchen Island
- Walk-In Closet(s)
- Chandelier
- Built-In Features
- Double Vanity
Subdivision
- Del Mar Sub
Lot Information
- Subdivision
- Few Trees
Property Features
- Fireplace: 1
- Fireplace: Decorative
- Fireplace: Electric
- Fireplace: Living Room
- Foundation: Slab
Heating and Cooling
- Central
- Electric
- Central Air
Homeowners Association Information
- Dues: $50
Flooring
- Luxury Vinyl Plank
Exterior Features
- Roof: Composition
Utility Information
- Utilities: City Sewer, City Water
School Information
- Elementary School: Mabank
Garage
- Garage
Parking
- Garage Door Opener
- Garage
- Garage Faces Front
- Driveway
Stories
- 1
Living Area
- 2,272 sqft
Location
Estimated Monthly Mortgage Payment
*Based on Fixed Interest Rate withe a 30 year term, principal and interest only
Listing price
Down payment
%
Interest rate
%Mortgage calculator estimates are provided by CENTURY 21 Real Estate LLC and are intended for information use only. Your payments may be higher or lower and all loans are subject to credit approval.
Disclaimer: Copyright 2026 North Texas Real Estate Information System (NTREIS). All rights reserved. This information is deemed reliable, but not guaranteed. The information being provided is for consumers’ personal, non-commercial use and may not be used for any purpose other than to identify prospective properties consumers may be interested in purchasing. Data last updated 11/12/26 08:32



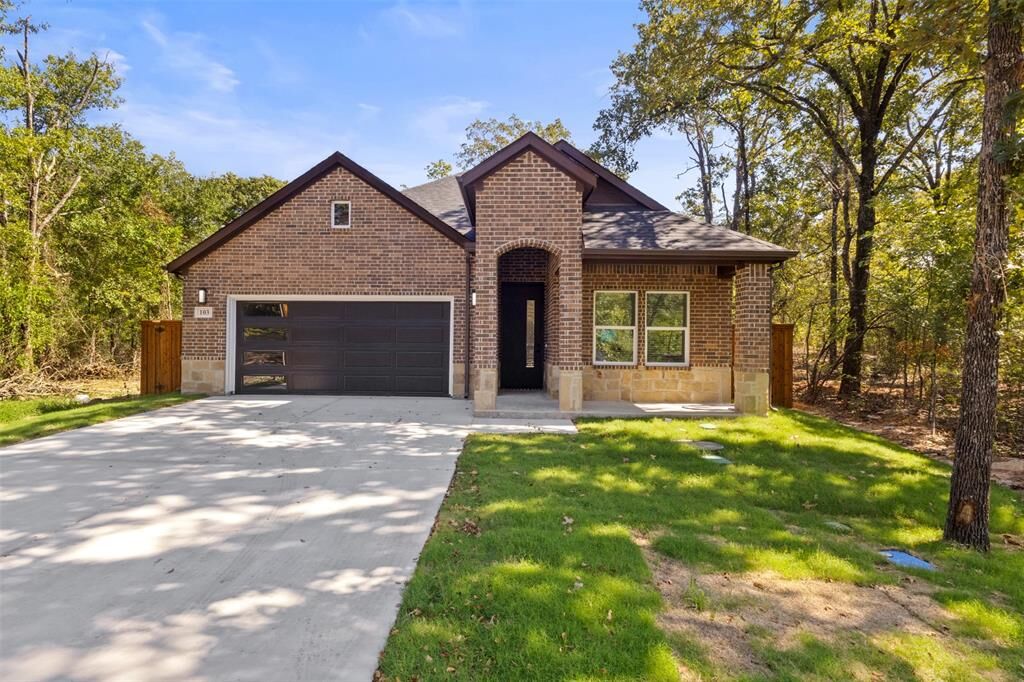
Tall ceilings, abundant light, and a bright, open floor plan create an immediate sense of welcome. Luxury vinyl plank flooring extends throughout the entire home, offering a polished, cohesive look with everyday durability. An elegant electric fireplace adds a decorative focal point to the living area, while refined fixtures underscore the attention given to the build. The kitchen centers around an island, keeping preparation, dining, and conversation naturally connected.
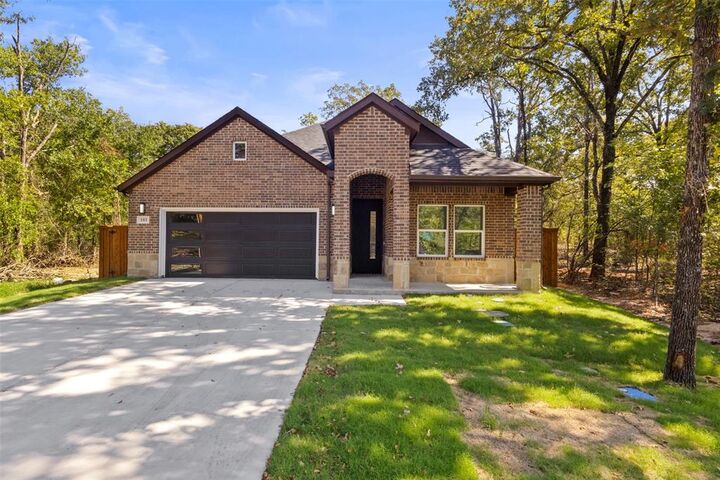
Set apart for privacy, the primary suite features a spacious closet and en-suite bath. Two additional bedrooms provide options for guests, work, hobbies, or household needs. A two-car garage adds secure parking and useful storage.
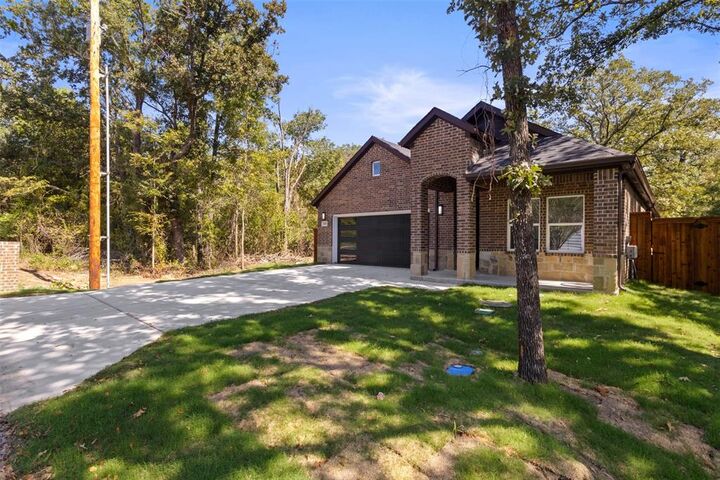
Outdoors, a privacy fence encloses the backyard, ready for pets, play, gardening, or relaxed evenings. The Cedar Creek Reservoir lifestyle brings boating, fishing, and waterside recreation close to home.