

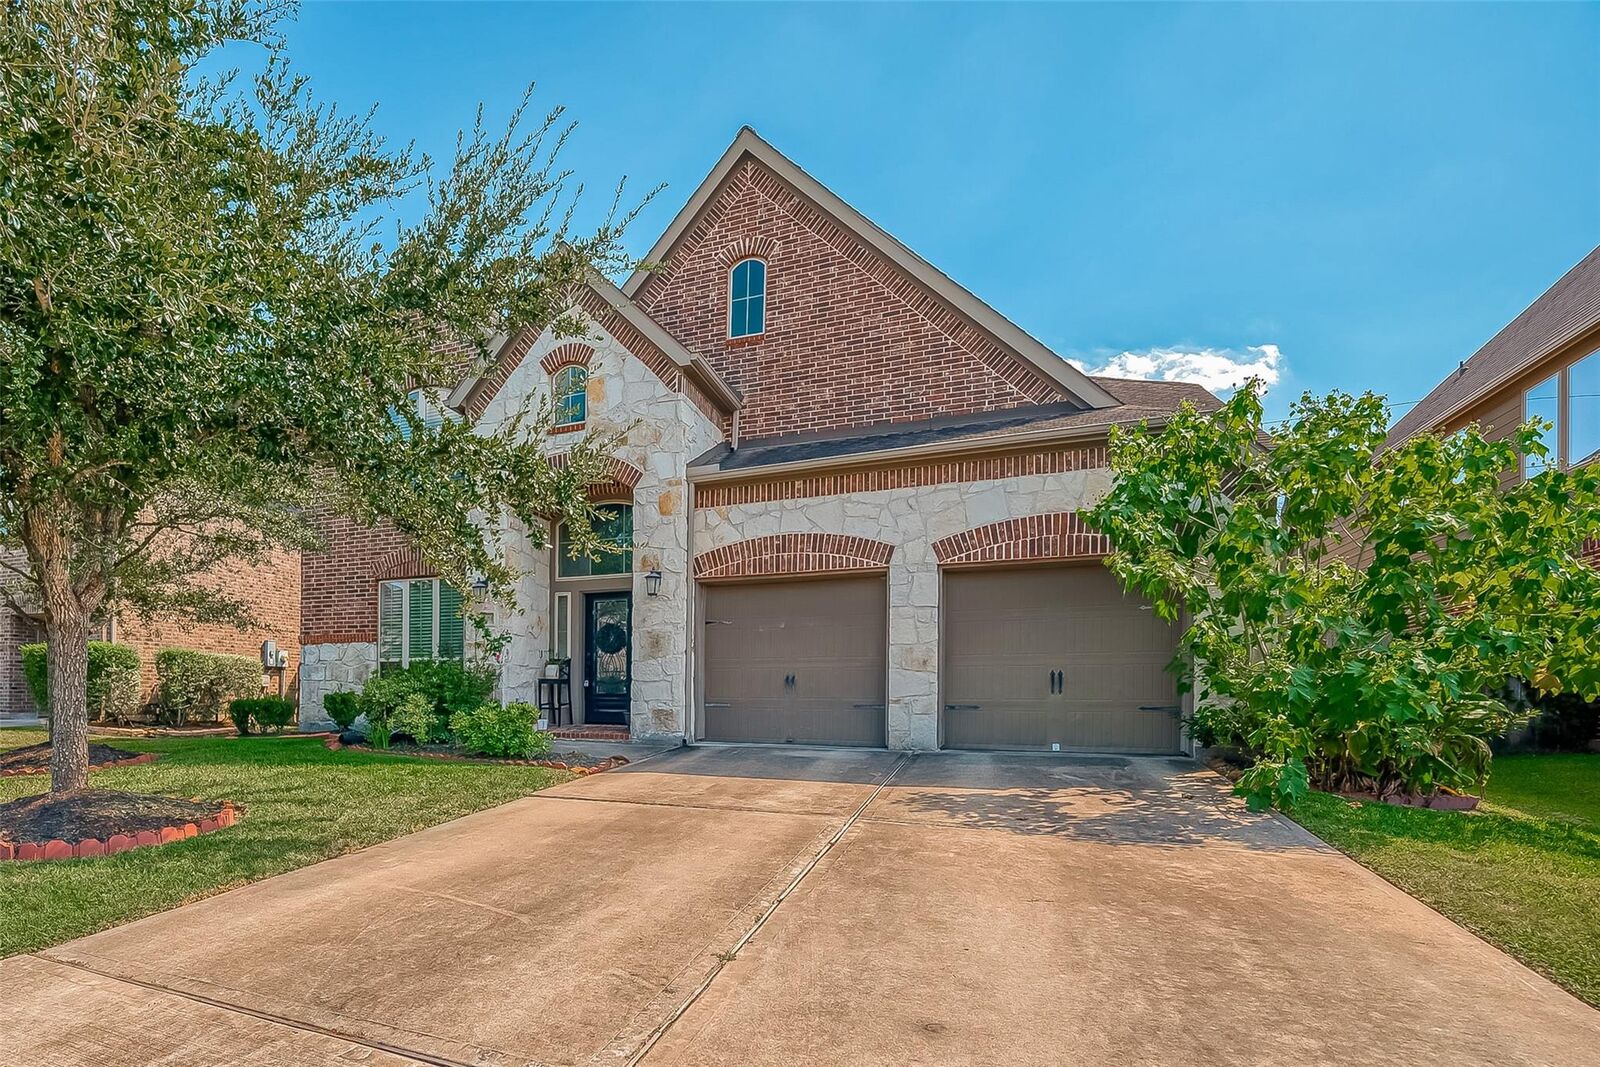
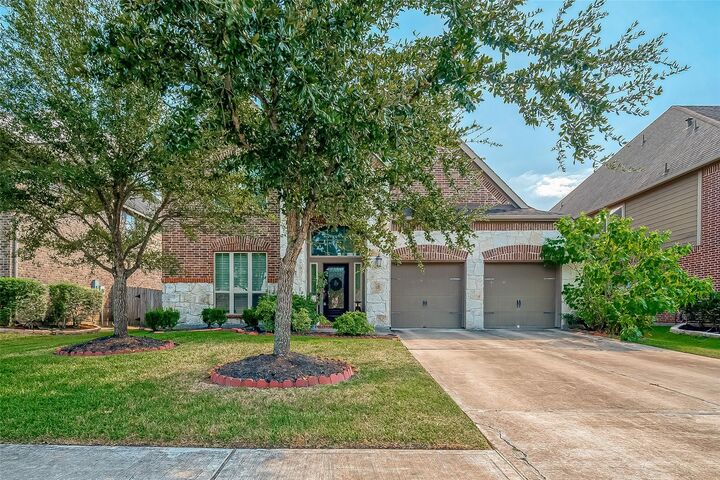
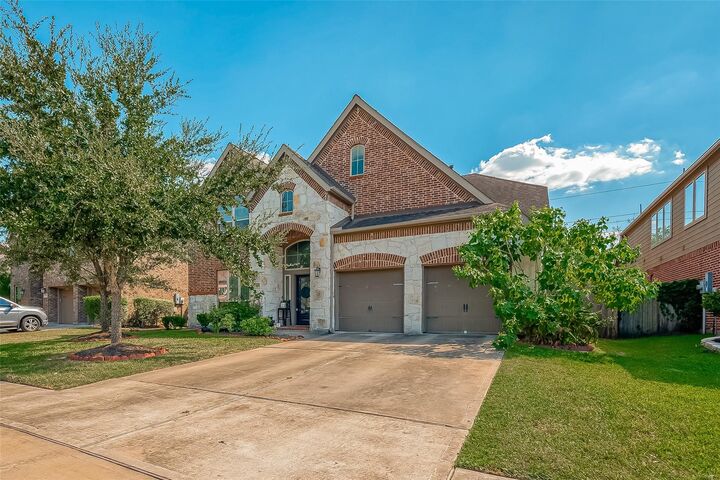
Listing Courtesy of: HOUSTON / Listed By: Walzel Properties Corporate Office
12604 Floral Park Lane Pearland, TX 77584
Active (11 Days)
$3,100 (USD)
Description
MLS #:
2150249
2150249
Lot Size
7,253 SQFT
7,253 SQFT
Type
Rental
Rental
Year Built
2015
2015
Style
Traditional
Traditional
School District
3 - Alvin
3 - Alvin
County
Brazoria County
Brazoria County
Community
Southern Trails Sec 13
Southern Trails Sec 13
Listed By
Linjie Zhu, Walzel Properties Corporate Office
Source
HOUSTON
Last checked Aug 28 2026 at 12:10 AM GMT+0000
HOUSTON
Last checked Aug 28 2026 at 12:10 AM GMT+0000
Bathroom Details
- Full Bathrooms: 3
- Half Bathroom: 1
Interior Features
- Prewired for Alarm System
- Dryer Included
- Washer Included
- Dishwasher
- Microwave
- Electric Oven
- Disposal
- Laundry: Washer Hookup
- Laundry: Gas Dryer Hookup
- Laundry: Electric Dryer Hookup
- Primary Bed - 1st Floor
- High Ceilings
- Washer
- Refrigerator
- Dryer
- Gas Cooktop
Kitchen
- Kitchen Open to Family Room
- Pantry
Subdivision
- Southern Trails Sec 13
Lot Information
- Subdivided
Property Features
- Fireplace: 1
- Fireplace: Gas
Heating and Cooling
- Natural Gas
- Electric
Flooring
- Carpet
- Tile
- Laminate
Utility Information
- Sewer: Public Sewer
School Information
- Elementary School: Brothers Elementary School
- Middle School: McNair Junior High School
- High School: Shadow Creek High School
Garage
- Attached Garage
Parking
- Auto Garage Door Opener
- Attached
- Total: 3
- Double-Wide Driveway
Stories
- 2
Living Area
- 3,139 sqft
Location
Disclaimer: Copyright 2026 Houston Association of Realtors. All rights reserved. This information is deemed reliable, but not guaranteed. The information being provided is for consumers’ personal, non-commercial use and may not be used for any purpose other than to identify prospective properties consumers may be interested in purchasing. Data last updated 8/27/26 17:10



A private guest bedroom with a full bath and walk-in closet ensures comfort and privacy for visitors. With its modern amenities and spacious layout, this home is designed for both luxury and practicality. Tesla Wall connector is istalled.NO BACK NEIGHBOR! IT IS A MUST SEE. IT IS IN THE PROCESS OF MOVING OUT NOW AND WILL BE AVAIALBE ON 9/1/2026